
A conservatory is a mostly glazed room built onto the side or back of your house, and a well-designed one gives you a bright, usable space for dining, relaxing or working that you can enjoy for most of the year. Inspired Glazing designs, supplies and installs conservatories for homes around Windsor, Maidenhead and across Berkshire, Buckinghamshire, Surrey, west Kent and north West Sussex, from small lean-tos to larger P-shaped and T-shaped rooms, and we replace tired conservatory roofs too. This guide explains the styles, roofs and frame materials, what the rules say, and what drives the cost, so you can work out which conservatory suits your home before we visit.

Conservatory styles and which homes they suit
The shape of a conservatory decides how much floor space you get, how it looks from the garden and how easily it sits against your existing roofline. These are the main styles we install.
Lean-to conservatories
A lean-to has a single roof slope running down from the house wall. It is the simplest shape, works well under bungalow eaves or low first-floor windows, and suits terraced and semi-detached houses where the garden is narrow. The rectangular floor plan is easy to furnish, which is why many people choose it as a dining or garden room.
Victorian conservatories
A Victorian conservatory has a faceted bay front, usually three or five sides, with a steep pitched roof and decorative ridge. It looks at home on period properties and adds character to plainer modern houses, though the rounded end takes a little more thought when you plan furniture.
Edwardian conservatories
The Edwardian, sometimes called Georgian, style has a square or rectangular footprint and a hipped roof. It gives you the most usable floor area for its size and has a clean, balanced look that suits both 1930s semis and newer homes.
Gable-fronted conservatories
A gable front keeps the front face of the roof upright rather than sloping it back, so the room feels taller and lets in more light. It works well on detached houses with a generous garden and on homes with high ceilings.
P-shaped, L-shaped and T-shaped conservatories
Combination shapes join two styles together. A P-shape pairs a lean-to with a Victorian end, giving you a long room with a separate lounge area. An L-shape wraps around a corner of the house, which is useful where the back and side both face the garden. A T-shape projects a central section out into the garden from a wider base, and suits larger detached properties. These layouts let you create two zones, such as dining and seating, in one room.
Glass, solid and tiled conservatory roofs
The roof makes more difference to comfort than any other part of a conservatory. Older rooms built with thin polycarbonate sheets or basic glass are often the ones that bake in July and are too cold to sit in by November.
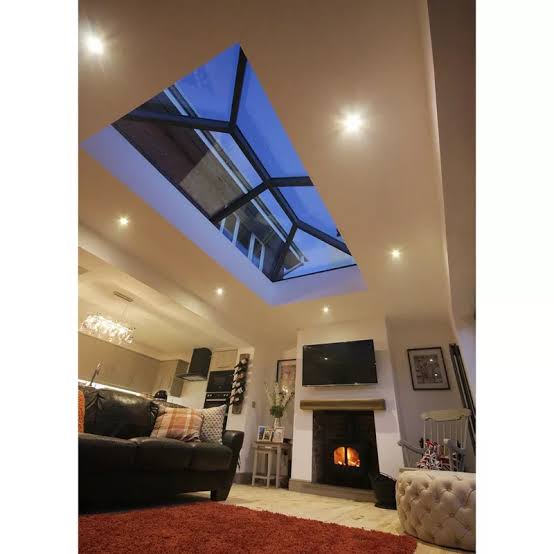
- Glass roofs give the most light and the best view of the sky. Modern sealed units can include solar-control and low-emissivity coatings that reflect a good share of the sun’s heat in summer and hold warmth in during winter, and self-cleaning outer panes cut down on maintenance.
- Solid and tiled roofs replace the glazed roof with an insulated structure finished in lightweight tiles or slates, with a plastered ceiling inside. The room feels more like part of the house, is far quieter in heavy rain and stays at a steadier temperature. Glazed panels or a roof lantern can be built in so you do not lose all the daylight.
- Hybrid roofs mix solid sections with glazed panels, which is a good compromise where you want insulation over a seating area and light over a dining table.
Replacement conservatory roofs
If the base, walls and frames of your conservatory are sound, replacing just the roof is often the most cost-effective way to make it usable all year. We survey the existing structure first, because a solid roof is heavier than polycarbonate. LABC guidance points out that frames may need reinforcing or extra posts, and that foundations may need checking where the load increases significantly. A solid roof replacement is also likely to need Building Regulations approval, because reducing the amount of glazed roof can take the room outside the conservatory exemption, so the new roof has to meet current insulation, structural and weatherproofing requirements. We explain this at survey and allow for it in the plan.
Aluminium or UPVC conservatory frames
Both materials make reliable conservatories. The right choice depends on the look you want, your budget and the size of the glazed openings.
- Aluminium is strong enough to carry large panes with slim sightlines, so you see more glass and less frame. It is powder coated in almost any colour, including popular greys and black, and keeps its finish for many years. It is the natural choice if you want a contemporary look or wide bifold doors into the garden. See our aluminium windows and doors.
- UPVC is usually the more affordable option, is well insulated and needs little more than an occasional wipe down. Frames are slightly chunkier, and it comes in white, woodgrain and coloured foils. Our UPVC windows and doors use the Advance 70 system.
Keeping a conservatory comfortable in summer and winter
Overheating and cold are the two complaints we hear most about older conservatories. Several things solve them together:
- choosing solar-control glass, or a solid or hybrid roof, on south and west-facing rooms;
- using energy-efficient double glazed side frames (see our guide to double vs triple glazing and energy-rated windows);
- including opening windows and roof vents for cross ventilation on hot days;
- sealing the base and dwarf walls properly so cold air does not creep in at floor level;
- keeping doors or windows between the house and conservatory, so the house is not heated or cooled through it.
Do you need planning permission for a conservatory?
The Planning Portal treats a conservatory as a house extension, so many can be built under permitted development without a planning application. For a single-storey rear extension the main limits are a depth of 4 metres beyond the original rear wall on a detached house, or 3 metres on other houses; a maximum height of 4 metres; eaves no higher than 3 metres within 2 metres of a boundary; and no more than half the land around the original house covered by extensions and outbuildings. Larger rear extensions may be possible through prior approval outside designated land. Conservation areas, flats, maisonettes and homes where permitted development rights have been removed are treated differently, so we always advise checking with your local council before work starts.
Conservatories and Building Regulations
A conservatory is normally exempt from Building Regulations if it is single storey, at ground level and under 30 square metres, is separated from the house by external-quality walls, doors or windows, and has an independent heating system with its own controls. The glazing and any fixed electrical work must still comply, and any new structural opening into the house needs approval. If you want to knock through and open the room up to the kitchen, it becomes an extension in Building Regulations terms and will need to meet the insulation standards for one.
What affects the cost of a conservatory?
Every conservatory is priced individually after a survey. The main factors are:
- size and shape, with combination layouts costing more than a simple lean-to;
- roof type, from glass to fully tiled;
- frame material and colour;
- groundwork, the base and dwarf walls, and any drainage that has to be moved;
- doors, such as French, sliding or bifold;
- whether Building Regulations approval or a planning application is needed;
- electrics, heating, flooring and plastering.
How our conservatory process works
- Survey and design: we visit, measure, look at how the room will be used and talk through styles, roofs and frames.
- Quotation: you receive a written quote with the specification set out clearly.
- Approvals: we tell you whether planning or Building Regulations sign-off is likely and what that involves.
- Installation: our own team prepares the base, fits the frames, roof and glazing, and leaves the site tidy.
- Handover: we walk you through the doors, vents and locks before we leave.
Want to see our work? Browse our case studies, or read how an orangery compares if you would like a more solid, extension-style room.
Book a free survey
Whether you are planning a new conservatory or want to replace an old roof, we will visit, measure and give you honest advice and a clear written quote. We work from our base at Fifield, near Windsor, and cover Berkshire, Buckinghamshire, Surrey, west Kent and north West Sussex. Call 01753 965 005, message us on WhatsApp on 07934 152 343, or request a free quote online and we will arrange a time to visit.
Frequently asked questions
Which conservatory style gives the most usable space?
An Edwardian or lean-to conservatory usually gives the most usable floor area for its size, because the square or rectangular footprint is easy to furnish. Victorian styles look elegant but lose a little space in the faceted end. If you want separate dining and seating zones, a P-shaped or L-shaped layout is worth considering.
Can I put a solid roof on my existing conservatory?
Often, yes, if the base and frames are sound. We survey the structure first because a solid roof is heavier than polycarbonate or glass, and frames may need reinforcing. Replacing a glazed roof with a solid one is likely to need Building Regulations approval, so the new roof must meet current insulation and structural standards.
How do I stop my conservatory getting too hot in summer?
The roof is the main cause. Solar-control glass, a solid or hybrid roof, and good ventilation through opening windows and roof vents make the biggest difference. Orientation matters too, so south and west-facing rooms benefit most from a roof that reflects heat. Blinds help, but they cannot fully fix a poorly specified roof.
Do I need planning permission for a conservatory?
Many conservatories fall under permitted development. A rear conservatory on a detached house can usually extend up to 4 metres, or 3 metres on other houses, with a maximum height of 4 metres. Different rules apply in conservation areas, to flats and where permitted development rights have been removed, so check with your local council first.
Is aluminium or UPVC better for a conservatory?
Both perform well. Aluminium gives slimmer frames, larger panes and a wide colour choice, so it suits contemporary designs and big glazed doors. UPVC is usually more affordable, well insulated and low maintenance, with white, woodgrain and coloured finishes. We can show you both at survey and explain the difference in price for your design.