
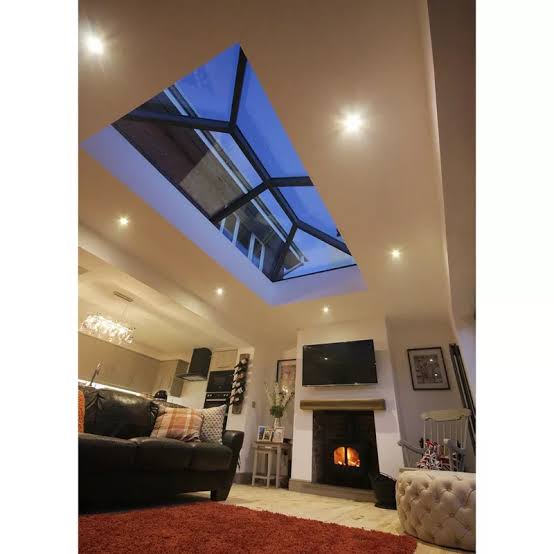
An orangery is a garden room with brick or rendered piers, a solid perimeter roof and a large glazed roof lantern at its centre, so it feels like a proper part of the house while still being filled with daylight. Inspired Glazing designs, supplies and installs orangeries for homes around Windsor, Maidenhead, Berkshire, Buckinghamshire, Surrey, west Kent and north West Sussex. If you are torn between an orangery, a conservatory and a single-storey extension, this page sets out the differences, the design choices and the rules, so you can decide what suits your home and budget.
Orangery, conservatory or extension?
The three overlap, and the boundaries are not always sharp, but this is how they generally compare.
- Conservatory: mostly glass walls and a mostly glazed roof. It is the lightest and usually the quickest to build, but the most affected by outside temperatures. See our conservatories page.
- Orangery: a mix of solid masonry and glazing, with an insulated flat roof around the edge and a roof lantern in the middle. It has more of the warmth and privacy of an extension while keeping much of the light of a conservatory.
- Extension: mainly solid walls and roof, with conventional windows and doors. It offers the most privacy and the best insulation, but it can feel darker unless you add rooflights and large glazed doors.
Many people choose an orangery because it opens up the back of the house to the garden without the summer heat and winter chill associated with older conservatories, and because the internal ceiling around the lantern is a good place for downlights and speakers.
Roof lanterns: the heart of an orangery
The roof lantern is what gives an orangery its character. It is a raised glazed structure, often pyramid or rectangular in shape, set into the flat roof so light pours down into the centre of the room. A few points to think about:
- Size and proportion: a lantern that is too small looks lost, while one that fills almost all of the roof starts to behave like a conservatory roof. We size it to the room and to the way you will use it.
- Glass specification: solar-control and low-emissivity glass help limit glare and heat gain on sunny days and reduce heat loss on cold nights. Self-cleaning outer panes are worth considering on hard-to-reach roofs.
- Frame colour: slim aluminium lantern frames come in a wide range of powder-coated colours, with greys and black the most popular. They can be matched to your doors and windows.
- Ventilation: opening vents in the lantern let warm air escape at the highest point.
Read more on our roof lanterns and skylights page and in our article on why roof lanterns will change the way you see your home.
Opening the orangery onto the garden
The doors decide how well the orangery connects with your patio or lawn. These are the three options we fit most often:
- Bifold doors concertina back to the side, so almost the whole width can open on a summer day. They are ideal where you want indoors and outdoors to merge. See our aluminium bifold doors.
- Sliding doors have larger glass panels and slimmer frames, so they give the best view when closed and do not project into the room or garden when open. See our patio doors.
- French doors suit smaller openings and more traditional designs, often with fixed glazed panels either side. See our French doors.
Not sure which suits you? Our guide to bifold vs sliding doors compares them in detail.
Designing your orangery
Brickwork and piers
Matching brickwork or render to the existing house is one of the things that makes an orangery look as if it has always been there. Corner piers frame the glazing and carry the roof, and their width affects how much glass you see. We will talk through the balance of solid and glazed walls at survey, because it affects privacy, light and how the room is treated under Building Regulations.
Windows and frames
Aluminium suits orangeries particularly well because it can span large openings with slim profiles and comes in modern colours. UPVC is a more affordable alternative for windows in the side walls. See our aluminium windows and doors and UPVC windows and doors.
The interior
The flat roof section around the lantern is insulated and plastered inside, creating a pelmet that hides wiring and takes spotlights. Underfloor heating is a popular choice because it keeps walls free for furniture. Think early about where sockets, lighting and any television point will go.
Planning permission for an orangery
For planning purposes an orangery is treated as a house extension, so the same permitted development limits apply as for any single-storey rear extension. In short, it can usually extend up to 4 metres from the original rear wall on a detached house, or 3 metres on other houses, and be no more than 4 metres high, with eaves no higher than 3 metres within 2 metres of a boundary. Extensions and outbuildings together cannot cover more than half the land around the original house. A larger rear extension may be possible through prior approval outside designated land. If your home is in a conservation area, the National Landscape areas around the Chilterns and Surrey Hills, or is listed, the rules are tighter, so check with your local council before you commit.
Orangeries and Building Regulations
The conservatory exemption from Building Regulations applies only to rooms under 30 square metres that are separated from the house and have a significant proportion of glazed roof and walls. Because an orangery usually has a large area of solid roof, and is often opened straight into the kitchen or living room, many orangeries are treated as extensions and need Building Regulations approval covering structure, insulation, drainage and glazing. Large glazed doors and low-level panes must use safety glass in line with Approved Document K. We will tell you at survey what approvals your design is likely to need.
What affects the cost of an orangery?
- the footprint and the depth of the foundations needed;
- how much brickwork or render is included, and whether it must match the house;
- the size and glass specification of the roof lantern;
- the type and width of the garden doors;
- knocking through to the house and any steel beams that requires;
- heating, electrics, plastering and flooring;
- planning and Building Regulations fees.
Because no two orangeries are alike, we quote individually after a free survey.
How we work
- We visit to measure, look at how the room links to the house and garden, and discuss styles and budgets.
- We set out the design and a written quotation.
- We explain which approvals are likely to be needed.
- Our own installation team carries out the glazing, roof lantern and doors, coordinating with the other trades on site.
- We hand over, show you how the doors and vents work, and leave the room clean.
See examples of our glazing work in our case studies.

Book a free survey
If an orangery feels like the right way to open up your home, we will visit, talk through the design and give you a clear written quote. We work from our base at Fifield, near Windsor, and cover Berkshire, Buckinghamshire, Surrey, west Kent and north West Sussex. Call 01753 965 005, message us on WhatsApp on 07934 152 343, or request a free quote online and we will arrange a time to visit.
Frequently asked questions
What is the difference between an orangery and a conservatory?
A conservatory has mostly glass walls and a mostly glazed roof. An orangery has more solid brickwork or render, an insulated flat roof around the edge and a glazed roof lantern in the centre. That makes an orangery feel more like part of the house, with steadier temperatures and more privacy, while still letting in plenty of daylight.
Does an orangery need planning permission?
An orangery is treated as a house extension, so many can be built under permitted development. A rear orangery can usually extend 4 metres on a detached house or 3 metres on other houses, up to 4 metres high. Conservation areas, listed buildings and homes with restricted rights need more care, so always check with your local council.
Will an orangery need Building Regulations approval?
Often, yes. The conservatory exemption only covers small rooms that are separated from the house and largely glazed. Orangeries usually have a large solid roof and are often opened into the kitchen, so they are frequently treated as extensions and must meet standards for structure, insulation and safety glazing. We confirm what applies at survey.
Are bifold or sliding doors better for an orangery?
Bifolds open almost the full width, which is ideal if you want the room and garden to merge in summer. Sliding doors have bigger glass panels and slimmer frames, so they give a better view when closed and take up no space when open. The best choice depends on your opening width and how often you will open them.
Will an orangery be too hot in summer?
An orangery is generally more comfortable than a fully glazed conservatory, because most of the roof is solid and insulated. Specifying solar-control glass in the roof lantern, adding opening vents to release warm air and choosing doors that open wide all help. South-facing orangeries benefit most from careful glass selection.