
Inspired Glazing supplies and installs new garage doors in all four main styles: roller, sectional, up-and-over and side-hinged. They come manual or electric, insulated or single-skin, in a wide choice of colours and finishes. We measure your opening, explain which type suits your driveway, garage and budget, then remove the old door and fit the new one with our own team. We work from our base in Fifield near Windsor across Berkshire, Buckinghamshire, Surrey, west Kent and north West Sussex.
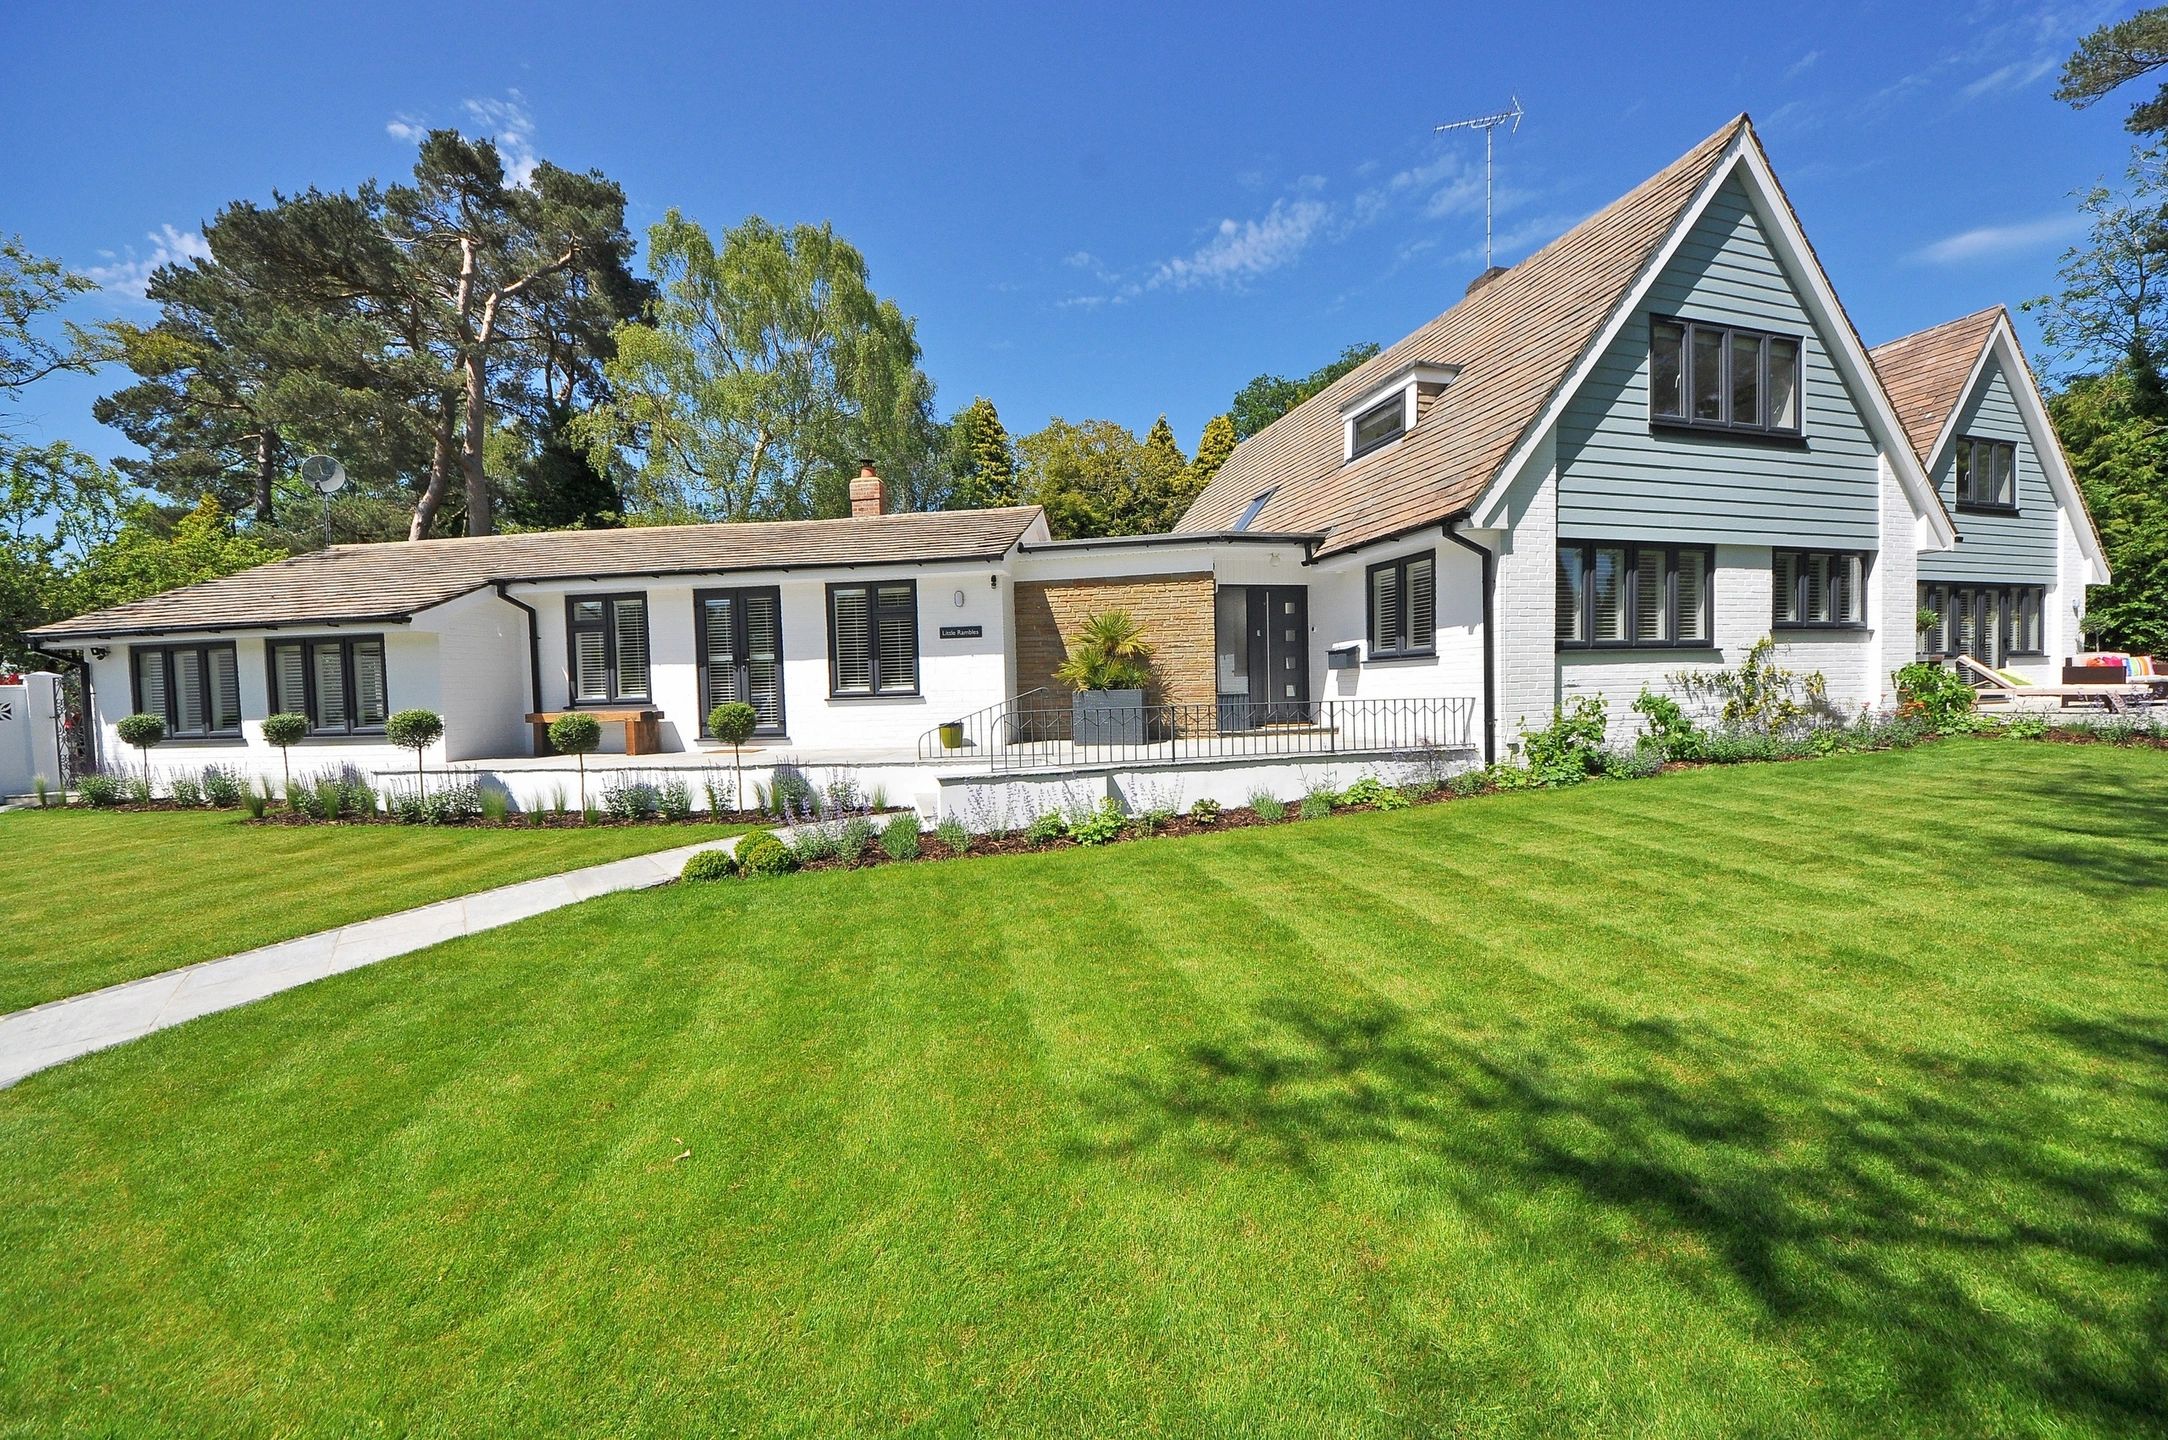
The four main types of garage door
Most garages could take more than one style. The right choice comes down to how much room you have on the drive and inside the garage, what the garage is used for, and the look of the house.
Roller garage doors
A roller door is made of narrow horizontal slats, usually aluminium. They roll up into a compact box just above the opening, so the door never swings out onto the drive and never takes up ceiling space inside. That makes rollers a good choice for short driveways and for garages with a low ceiling, a loft hatch or storage racks overhead. Most roller doors are electric, and foam-filled slats add some insulation and quieter running.
Sectional garage doors
A sectional door is made of several large horizontal panels, usually steel, hinged together. It lifts straight up and then runs back along tracks under the garage ceiling. Like a roller, it opens vertically, so you can park right up to it. The panels are typically thicker and better insulated than other types, and the door seals well at the sides, top and bottom. That is why sectionals are popular for integral garages and for garages used as a gym, workshop or utility space. You do need clear ceiling space for the tracks.
Up-and-over garage doors
The up-and-over is the familiar single-panel door that tilts outward at the bottom and slides up into the roof of the garage. There are two common mechanisms. Canopy doors leave part of the door sticking out over the drive when open. Retractable doors run fully back inside on tracks. Up-and-over doors are the most straightforward option and suit a like-for-like swap on many 1960s to 1990s homes. You need some clear space in front of the door as it swings out.
Side-hinged garage doors
Side-hinged doors open like a pair of large French doors, either as two equal leaves or as an unequal pair. A wide leaf lets the car through and a narrow one gives quick everyday access. They suit older houses and period-style garages, garages used mainly for bikes and storage, and openings where overhead space is limited. Each leaf needs clear room to swing outward. Like the other styles, they can be motorised.
Materials and finishes
- Steel is strong, cost-effective and the usual material for sectional and up-and-over doors. Factory-applied coatings keep it looking good for years, and woodgrain embossing softens the look.
- Aluminium is light, does not rust and is the standard for roller slats. It is a sensible choice near the river or anywhere damp.
- Timber suits period houses and conservation settings. It looks right on a cottage or Arts and Crafts home, but it needs repainting or re-staining from time to time.
- GRP (glass-reinforced plastic) gives a convincing wood look with very little upkeep and will not dent like thin steel.
Colour matters more than people expect, because the garage door is often the biggest single surface on the front of the house. Many owners now match the garage door to their front door or window frames, for example anthracite grey with grey or black windows or a composite front door, so the whole frontage looks planned rather than patched together. Panel patterns, vision panels and glazed sections are worth considering too. A row of small windows brings daylight into a garage used as a workspace.
Insulated garage doors
If your garage is attached to the house, has a room above it, or is used for anything other than parking, an insulated door makes a real difference. Insulated sectional panels and foam-filled roller slats help keep the space warmer in winter, cut draughts into the adjoining rooms, and reduce condensation that can damage stored tools and bikes. They also run more quietly. A single-skin steel up-and-over is fine for a detached garage used only for storage. We will tell you honestly whether insulation is worth paying for in your case.
Electric and remote-control garage doors
All four door types can be automated. An electric operator opens the door from a hand-held remote, a wall button or, on many systems, a phone app. It is a practical upgrade if you park in the garage every day, have a heavy door, or have trouble lifting. Good systems include safety features that stop or reverse the door if it meets an obstruction, plus a manual release in case of a power cut. Many existing manual doors can be motorised, depending on their condition.
An electric door needs a power supply near the opening. The Planning Portal points out that the electrical work must meet Part P of the Building Regulations. In practice that means a registered, competent electrician. We will check at survey whether a suitable supply is already in place.
Garage door security
A garage often holds bikes, tools and garden machinery, and an integral garage can give access straight into the house. Things that improve security:
- vertical-opening doors (roller and sectional) that sit tight in their guides and are hard to lever;
- electric operators that lock the door in the closed position;
- multi-point locking on side-hinged and manual doors;
- anti-lift features and robust bottom seals that stop the door being forced up from the base;
- a separate, well-locked pedestrian door instead of relying on the main door for everyday access.
If the garage connects to the house, the internal door between them matters as much as the garage door itself.
Do you need planning permission for a new garage door?
In most cases, no. The Planning Portal says changing a standard garage door to an electric one will not normally need planning permission. Replacing a garage door with a similar one is generally treated the same way. Permission may be needed if the property is listed, if it is in a conservation area, if the change significantly alters how the house looks from the road, or if the council has made an Article 4 Direction removing permitted development rights. Some newer estates also have planning conditions about garages. Check with your local council before ordering if any of these apply. Converting a garage into a habitable room is a separate matter and is likely to involve Building Regulations.
Measuring and survey
Garage door openings vary much more than people think, and a door that is a few millimetres out will rub, gap or fail to seal. We always carry out a survey before you order. We measure:
- the width and height of the structural opening;
- headroom, meaning the space between the top of the opening and the ceiling or lintel;
- side room on each side of the opening, for guides, tracks or the roller box;
- the depth of the garage, for sectional and retractable tracks;
- the floor level and the condition of the existing frame and brickwork.
Those measurements decide which door types are practical. A shallow lintel, for example, may rule out some sectional doors. A narrow pier may affect where roller guides can go.
How the fitting works
- Survey and quote. We visit, measure, talk through options and confirm the price in writing.
- Manufacture. The door is made to your sizes and finish.
- Removal. On fitting day we take out the old door and frame and prepare the opening.
- Installation. We fit the frame, guides or tracks, hang the door and set the springs or operator.
- Handover. We test it, show you how it works and how to use the manual release, and take the old door away.
Most single garage doors are fitted in a day.
Looking after your garage door
Wash painted and coated doors a few times a year with mild soapy water. Keep tracks and guides free of leaves and grit, and listen for changes in sound. Grinding, jerking or a door that drifts down when half open usually means it needs adjusting. Springs and cables on up-and-over and sectional doors are under high tension, so leave those to a trained engineer.

Book a free garage door survey
We fit garage doors alongside our external doors, front doors and windows, so you can update the whole front of the house in one visit if you wish. For a free survey and quote, call 01753 965 005 or request a quote online.
Frequently asked questions
Which type of garage door is best for a short driveway?
A roller or sectional door is usually best, because both open straight upwards and never swing out onto the drive. You can park close to the door and still open it. Rollers also keep the ceiling clear inside, which suits garages with overhead storage or a low roof. An up-and-over needs clear space in front as it tilts out.
Do I need planning permission to replace my garage door?
Usually not. Replacing a garage door, or changing to an electric one, does not normally need planning permission. You may need it if the house is listed, in a conservation area, covered by an Article 4 Direction, or if the new door changes the look of the house a lot. Check with your local council if any of these apply.
Can my existing garage door be made electric?
Often, yes. Many up-and-over, sectional and side-hinged doors can take an electric operator if the door and its springs are in good condition. Very old or worn doors are usually better replaced, because a motor will not fix a heavy or binding door. You will need a power supply nearby, installed in line with Part P.
Are insulated garage doors worth it?
They are worth it if the garage is attached to the house, has a bedroom above, or is used as a gym, workshop or utility room. Insulated panels help keep the space warmer, cut draughts into neighbouring rooms and reduce condensation. For a detached garage used only to store things, a standard single-skin door is usually fine.
How long does it take to fit a new garage door?
Most single garage doors are removed and replaced in one day, including taking the old door away. Double doors, electric operators and openings that need building work can take longer. After the survey you will get a clear idea of the timescale, and the door is made to measure before we arrive to fit it.