
Patio doors are large glazed doors, usually sliding, that link a living space to the garden while taking up no room when open. The best choice for most homes is a sliding patio door in aluminium or UPVC, with bifolds as the alternative when you want almost the whole wall to open. Inspired Glazing fits both, including the Reynaers ConceptPatio 130 aluminium sliding system, for homes in Windsor, Maidenhead and across Berkshire, Buckinghamshire, Surrey, west Kent and north West Sussex. This page explains how sliding patio doors work, the materials, the Reynaers system, and how they compare with bifolds.

How sliding patio doors work
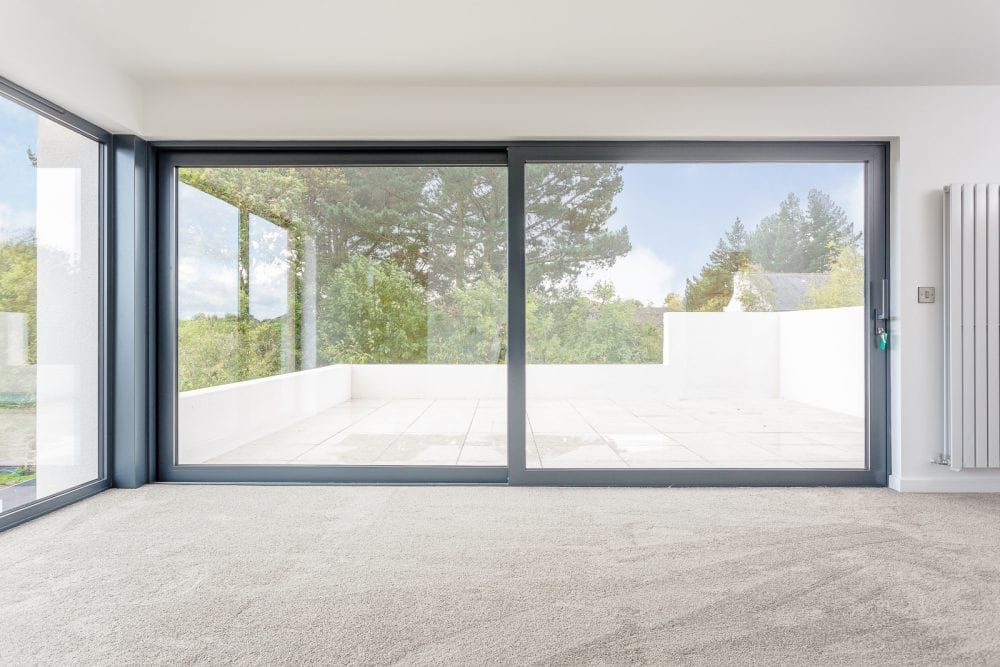
A sliding patio door is made up of glazed panels, some fixed and some sliding, that run on tracks in the frame. Because nothing swings, you can place furniture right up to the glass and leave the doors open without them catching the wind. The most common layouts are:
- Two-panel: one fixed and one sliding panel. Simple and ideal for openings of a typical patio door width.
- Three-panel and multi-rail: more panels on more tracks, so a larger share of the opening can be cleared.
- Lift-and-slide: turning the handle lifts the sash off its seals so a very heavy panel glides easily, then lowers it back to seal tight when closed.
- Corner and pocket doors: panels that meet at an open corner with no post, or slide into a cavity in the wall, for a fully open effect.
Aluminium patio doors
Aluminium is the material of choice for large sliding doors. It is stiff and strong, so it can carry big, heavy double-glazed panes in slim frames and keep them running smoothly for years. That means more glass, narrower sightlines and a cleaner view of the garden. Powder-coated finishes come in a wide range of colours, often with a different colour inside and out. We fabricate aluminium in our own workshop at Fifield, so patio doors can be matched to aluminium windows on the same project; see aluminium windows and doors.
Reynaers ConceptPatio 130
Our premium sliding door is the Reynaers ConceptPatio 130 (CP 130), from the Belgian aluminium systems company Reynaers Aluminium. We are a listed Reynaers at Home installer partner. According to Reynaers’ own published specification, CP 130:
- supports sliding sashes of up to 300kg and up to 2700mm high and 2700mm wide;
- is available as a standard slider or a lift-and-slide door, in standard and high-insulation versions;
- comes in 2-rail, 3-rail and multi-rail layouts, with monorail, open-corner and pocket configurations;
- offers renovation, low and zero threshold options;
- is quoted at a thermal transmittance (Uw) of 1.4 W/m²K and an acoustic performance of Rw 39 dB;
- is rated 4 / E750 / B5 for air, water and wind resistance, with a burglar-resistant variant available.
Performance figures depend on the size, configuration and glass chosen, so we confirm the specification for your doors at quotation. For more on the system, see our Reynaers aluminium sliding doors page.
UPVC patio doors
UPVC sliding patio doors are the most affordable way to replace an old patio door. They insulate well, need little upkeep and come in white, colours and woodgrain finishes. They are best suited to standard-sized openings; for very wide or tall openings, the extra stiffness of aluminium lets you have bigger panels and slimmer frames. See our UPVC windows and doors page; our UPVC window system is Selecta Advance 70.
Patio doors vs bifolds
Sliding doors and bifold doors both open a room to the garden, but they do it differently.
- Opening width: bifolds fold back to open almost the full width. Sliders always leave at least one panel’s width covered unless you choose a pocket or open-corner design.
- Glass and view: sliders use fewer, larger panes, so the view when closed is cleaner. Bifolds have a frame every metre or so.
- Space: sliders need no space to open. Bifolds need room for the stacked panels on the patio or inside.
- Everyday use: a slider is one smooth movement. Bifolds usually include a single traffic door for quick trips outside.
- Weather: both seal well when closed; a slider can be left partly open in breezy weather without panels moving.
We fit both, with Smart Visofold and Cortizo for aluminium bifold doors. Our bifold vs sliding doors guide goes deeper. If you are weighing a slider against a pair of hinged doors, see French doors and sliding patio doors vs French doors.
Thresholds and level access
Many people want the floor inside to run straight out onto the patio with no step. Low and flush thresholds make that possible, but they need the outside levels, drainage and weather exposure to be right. A completely flush threshold usually needs a drainage channel outside and some building work; a low threshold is often the practical choice for a replacement in an existing opening. We look at this carefully at survey.
Glass choices
Large patio doors are mostly glass, so the glass choice matters. Options include:
- Solar-control glass for south- and west-facing rooms that overheat in summer;
- Acoustic glass for homes near main roads, railways or flight paths;
- Triple glazing where extra insulation is the priority, bearing in mind the extra weight;
- Self-cleaning coatings for hard-to-reach panes.
Our guides to double vs triple glazing and sound-reducing windows explain the trade-offs.
Security, safety and regulations
Sliding doors should have multi-point hook locks, anti-lift protection so panels cannot be lifted out of the track, and anti-snap cylinders. Ask whether the doorset has been tested to PAS 24, the British Standards Institution security specification for doors and windows. All glass in a door up to 1500mm from the floor must be safety glass, and in England a replacement door must achieve a U-value of 1.4 W/m²K or better. Replacing an existing patio door like for like does not normally need planning permission, but widening an opening needs structural work and building control approval, and listed or conservation-area homes may need consent from the council.
What affects the cost
The main factors are material, overall size, number of panels and tracks, slider or lift-and-slide operation, threshold type, glass specification, colours, and any structural work to enlarge the opening. We quote after a free survey.
For other door types, see our external doors guide, and for finished projects visit our case studies.
Book a free survey
Weighing sliding against bifold, or aluminium against UPVC? We will measure up and talk you through what suits the opening. Call us on 01753 965 005, message us on WhatsApp on 07934 152 343, or request a quote online and we will arrange a free survey at a time that suits you.
Frequently asked questions
Are sliding patio doors better than bifolds?
Sliding doors are better if you want larger panes, a cleaner view when closed and no space needed for opening. Bifolds are better if you want almost the whole width open on warm days. Many people choose sliders for views and everyday ease, and bifolds for entertaining. The size of the opening and how you use it usually decide.
What is the largest sliding patio door you can fit?
It depends on the system and the structure of your opening. Reynaers publishes a maximum sash size of 2700mm high by 2700mm wide and up to 300kg for its ConceptPatio 130, and several panels can be combined across wider openings. Large openings often need a new steel or lintel, which we assess at survey.
Are aluminium patio doors worth it over UPVC?
For larger openings, usually yes. Aluminium frames are slimmer and stiffer, so they carry bigger, heavier glass and keep sliding smoothly, giving more light and a better view. UPVC patio doors cost less and work well in standard-sized openings, particularly where they need to match existing UPVC windows. We can quote both so you can compare.
Can patio doors have a level threshold?
Yes. Low and zero thresholds are available on systems such as Reynaers ConceptPatio 130. A fully flush threshold needs the right outside levels and usually a drainage channel to keep water out, so it often involves some building work. In a straight replacement, a low threshold is often the practical option. We check levels at survey.
Do I need planning permission for new patio doors?
Replacing existing patio doors with ones of similar appearance does not usually need planning permission. Widening an opening or adding new doors may need building control approval for the structural work. Listed buildings need consent, and homes in conservation areas or under an Article 4 Direction may face extra controls, so check with your council first.