
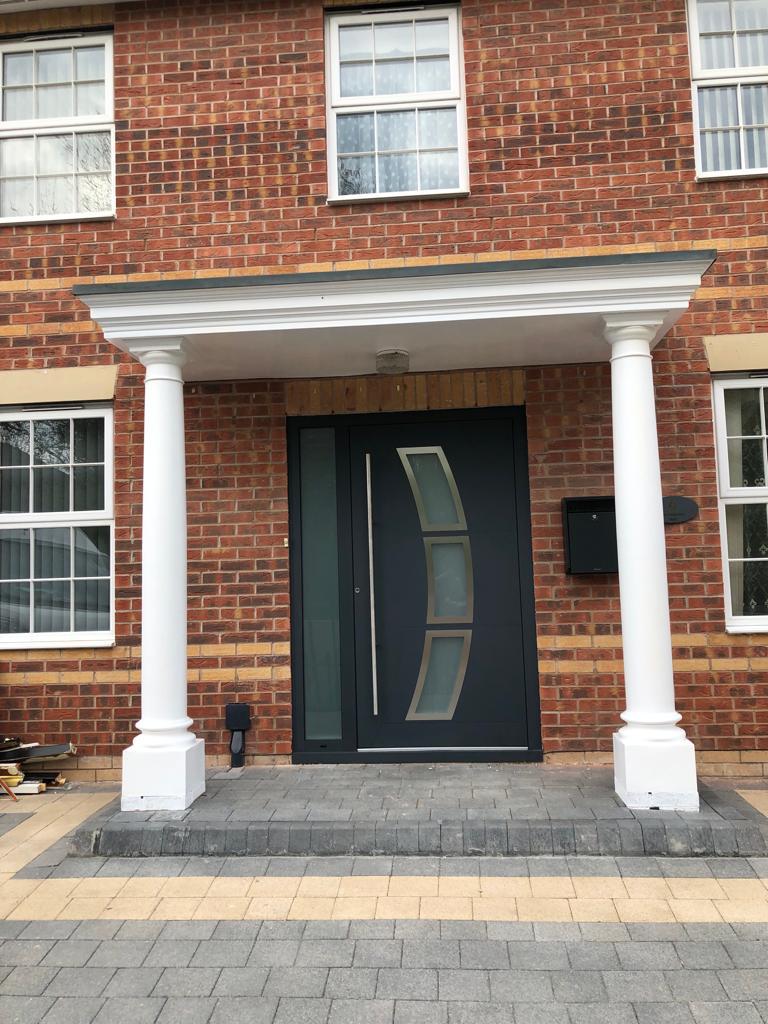
A porch is a small enclosed entrance built onto the front or side of your house, and it gives you somewhere to take off muddy boots, store coats and receive parcels while keeping draughts and rain away from your hallway. Inspired Glazing designs, supplies and installs front porches for homes around Windsor, Maidenhead and across Berkshire, Buckinghamshire, Surrey, west Kent and north West Sussex. Most porches can be built without planning permission if they stay within a few simple limits, which we explain below, along with the styles, materials and door options to consider.
Why add a front porch?
- A warmer hallway: the porch acts as a buffer, so cold air does not rush in every time the front door opens.
- Somewhere to put things: shoes, coats, umbrellas, pushchairs and dog leads stop cluttering the hall.
- Safe deliveries: a lockable porch gives couriers somewhere to leave parcels out of sight and out of the rain.
- Kerb appeal: a well-proportioned porch with a new front door can lift the whole front of a house.
- Less wear on your front door: sheltering the main door from the weather helps it last longer.
Porch styles
Fully glazed porches
Glazed from a low base or floor level, these keep the entrance bright and let you see who is at the door. They suit modern houses and bungalows. Obscure or patterned glass can be used on the lower panels for privacy.
Dwarf wall porches
A low brick wall with glazed frames above is the most common style, because it can be built to match the house brickwork and gives more privacy and a solid base for shoe storage.
Canopy-style and open porches
Some homes only need a roof over the door, with or without side panels. This gives shelter without creating an enclosed room and can be the simplest option where space is tight.
Roof shapes
Porch roofs are usually lean-to, pitched with a gable front, or hipped. A tiled roof matched to the main house looks most integrated, while a glazed roof lets in more light. A flat roof with a small roof lantern is popular on contemporary homes. If the porch sits below a first-floor window, the roof shape needs to leave enough clearance.
Materials for porch frames
- UPVC is the most popular choice. It is affordable, well insulated and low maintenance, and comes in white, woodgrain and colours. Our UPVC windows and doors use the Advance 70 system.
- Aluminium gives slimmer frames and a crisp modern look, especially in grey or black, and suits porches with large glass panels. See our aluminium windows and doors and our guide to grey and black windows.
Matching the porch frames to your existing windows keeps the front of the house looking consistent. If your windows are due for replacement too, it is often worth doing both at once.
Choosing a porch door
The outer porch door effectively becomes your new front door, so it needs to look good and be secure. Options include:
- Composite doors, which combine a woodgrain or smooth outer skin with an insulated core, give the look of a painted timber door without the upkeep. They come in many colours and panel designs with a choice of glazing and hardware. See our composite doors.
- UPVC doors, a cost-effective choice that matches UPVC porch frames.
- Aluminium doors, with slim frames and large glass panels, suited to contemporary porches.
Look for multi-point locking, secure cylinders and toughened or laminated glass. Our front doors page covers styles, colours and security in more detail, and you can compare other options on our external doors page.
Glass for porches
Porch glazing often sits close to the floor or next to a door, which Building Regulations treat as critical locations. Under Approved Document K, glazing in a door within 1,500mm of the floor, glazing within 300mm of a door edge and within 1,500mm of the floor, and other glazing within 800mm of the floor must be safety glass or otherwise protected. We use toughened or laminated glass where it is required. Obscure glass, decorative patterns and Georgian bars are all available if you want privacy or a traditional look.
Do you need planning permission for a porch?
According to the Planning Portal, adding a porch to any external door of a house is permitted development, so no planning application is needed, as long as:
- the ground floor area, measured externally, is no more than 3 square metres;
- no part of the porch is more than 3 metres above ground level;
- no part of the porch is within 2 metres of a boundary that fronts a highway.
These rights apply to houses, not flats or maisonettes, and they can be removed by a planning condition or an Article 4 Direction, which is common in conservation areas. If your porch would be larger or closer to the road, you will need to apply for householder planning permission. We will talk this through at survey, but your local council has the final word.
Porches and Building Regulations
A porch is normally exempt from Building Regulations if it is at ground level with a floor area under 30 square metres, the glazing and any fixed electrics comply with the regulations, the existing front door between the house and porch stays in place, and it does not affect ramped or level access for disabled people. Note that this 30 square metre limit is separate from the 3 square metre planning limit. If you want to remove the inner front door and open the porch into the hallway, it will need Building Regulations approval.
What affects the cost of a porch?
- size and shape, and whether it is glazed to the floor or built on a dwarf wall;
- roof type, from glazed to fully tiled;
- frame material and colour;
- the porch door you choose and its hardware;
- groundwork, including the base and any step or threshold changes;
- lighting, sockets or a doorbell connection.
How it works
- We survey your entrance, check boundaries and clearances, and discuss styles.
- You receive a clear written quote.
- Our own team prepares the base and fits the frames, roof, glazing and door.
- We show you the locks and leave the area clean.
Thinking of something larger at the back of the house? See our conservatories and orangeries.

Book a free survey
If you would like a new porch or a new front entrance, we will visit, check what the rules allow and give you a clear written quote. We work from our base at Fifield, near Windsor, and cover Berkshire, Buckinghamshire, Surrey, west Kent and north West Sussex. Call 01753 965 005, message us on WhatsApp on 07934 152 343, or request a free quote online and we will arrange a time to visit.
Frequently asked questions
Do I need planning permission for a porch?
Usually not. A porch on a house is permitted development if its ground floor area is no more than 3 square metres, no part is over 3 metres high, and no part is within 2 metres of a boundary facing a road. Flats, conservation areas with Article 4 Directions and homes with planning conditions may differ, so check with your council.
Does a porch need Building Regulations approval?
Normally not, provided it is at ground level, under 30 square metres, keeps the existing front door between the porch and house, and has compliant glazing and electrics. If you remove the inner front door to open the porch into the hallway, or it affects level access, Building Regulations approval will be needed.
What is the best door for a porch?
Because the porch door becomes your main entrance, choose one with multi-point locking and secure glazing. Composite doors are popular because they look like painted timber without the upkeep. UPVC doors are cost-effective and match UPVC frames, while aluminium doors suit contemporary porches with slim frames and large glass panels.
Should my porch be UPVC or aluminium?
UPVC is the most common choice: affordable, well insulated and low maintenance, in white, woodgrain or colours. Aluminium gives slimmer frames and a sharper modern look, especially in grey or black. Matching the porch to your existing windows usually looks best, and if those are due for replacement, doing both together is worth considering.
Will a porch make my house warmer?
A porch creates a buffer zone at the entrance, so cold air does not blow straight into the hallway every time someone comes in. Combined with well-sealed frames, insulated glazing and a good door, it can make the hall noticeably less draughty. It also protects your inner front door from wind and rain.