
Inspired Glazing fits aluminium sliding doors in Hampstead Garden Suburb, with the Reynaers ConceptPatio 130 as our first recommendation for large rear openings. As a listed Reynaers at Home installer partner, we fabricate each door in our Fifield workshop near Windsor and send our own team to survey and install, a drive of a little over an hour in normal traffic.
Free survey for sliding doors in Hampstead Garden Suburb
Made in our own Fifield workshop and fitted by our own team, with lead times from 10 days and a 10-year guarantee. Tell us about your opening and we will book a free survey.
Long gardens and quiet views
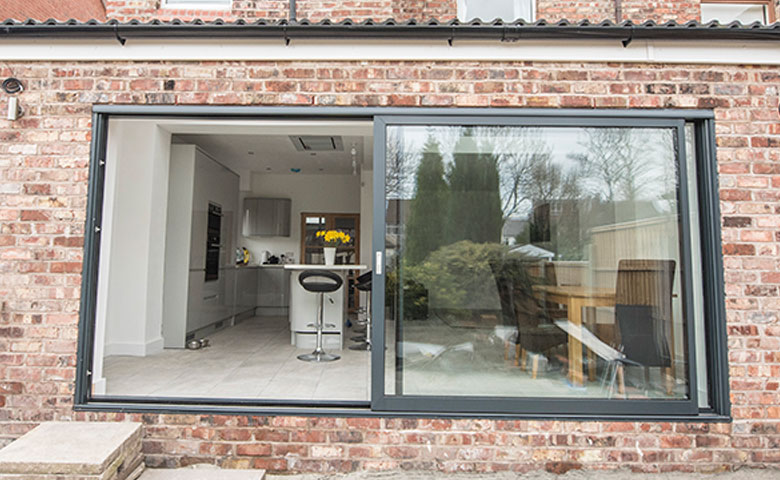
The Suburb was laid out around houses with generous private gardens, and many rear rooms look onto lawns, hedges and mature trees. A sliding door uses fewer, larger panes, so that outlook stays calm and uninterrupted when the doors are shut, which is most of the year. It also keeps the opening tidy on an Arts and Crafts house, where a row of narrow frames can look busy against brick and render.
Sliders do not swing or fold out, so they work well onto narrow terraces and paths beside a garden room.
Consent from the Trust and from Barnet
Changes to how a Suburb property looks from outside need the Hampstead Garden Suburb Trust’s approval under the Scheme of Management that the High Court approved in 1974. Planning is a separate matter for the London Borough of Barnet, which treats the Suburb as a conservation area and has Article 4 directions in force. Check with the Hampstead Garden Suburb Trust and check with Barnet Council before you place an order. We can provide elevations and specifications for both, and our page on planning rules for replacement windows and doors explains the general position.
What ConceptPatio 130 offers
From Reynaers’ published figures, the system can take:
- Sliding vents up to 2700mm high and 2700mm wide, at up to 300kg per vent.
- Glass up to 43mm thick, with a Uw of 1.4 W/m²K.
- Monorail, two-rail and three-rail layouts, a lift-and-slide version for heavier vents, and an open corner option.
- Low and zero threshold choices for a level step-out to the terrace.
- PAS 24 and RC2 security, Class 4 air tightness and E750 water tightness.
Read more on our Reynaers sliding door page, or see how the system pairs with matching glazing on our Reynaers windows and doors page. Where an opening calls for something different, we also fabricate Cortizo sliding systems; see the Cortizo product overview.
Choosing a layout for a Suburb rear elevation
A two-panel slider with one fixed and one moving pane gives the simplest, quietest look and is often the best fit for a modest garden room. Three-rail layouts let two panels park behind a third, opening a larger part of the wall without adding many frames. On wider extensions, a monorail version keeps the outer frame compact. Each choice changes how the elevation looks, which matters when the Trust reviews it, so we draw the options side by side.
The frame colour deserves equal thought. Powder coated aluminium can be supplied in a wide range of shades, and a quiet dark or neutral tone often sits more comfortably against Suburb brickwork than a bright one. Bring the colour question to the survey and we will show you samples on site.
From survey to handover
We start with a free visit to measure, check levels inside and out, and look at how heavy glass will reach the opening. Suburb houses are usually detached or semi-detached with some side access, but we confirm the route rather than assume it. Once you approve the drawings, lead times start from 10 days. Our fitters install the frame, glaze the vents on site where needed and adjust the running gear, and the finished work is covered by our 10-year guarantee.
Architects and builders running a full refurbishment will find we hold Constructionline Silver, and we are happy to work to their programme.
When folding doors make more sense
If opening the entire width matters more than the view, folding doors are worth comparing. The page on bifold doors in Hampstead Garden Suburb covers that option, and our sliding versus bifold article lays out the differences.
We also install sliding doors in nearby Hampstead, Highgate and Swiss Cottage.
Arrange your visit
A free survey is the best first step for a Suburb house, because it lets us discuss Trust requirements in front of the elevation itself. Call 01753 965 005, send a WhatsApp to 07934 152 343, or fill in our quote form. We are available weekdays 8am to 6pm and Saturdays 9am to 1pm.
Frequently asked questions
Is Trust approval needed for sliding doors on a Suburb house?
Usually, yes. The Hampstead Garden Suburb Trust requires freeholders to get its approval before changing the external appearance of a property, and new patio doors normally qualify. That is separate from any planning requirement from Barnet Council. Check with both before ordering; we can provide drawings and specifications for your applications.
Can sliding doors give a level threshold onto my terrace?
ConceptPatio 130 comes with low and zero threshold options. The zero threshold allows the floor finish to run through to the outside, provided the external levels and drainage are designed to suit. We check both at survey and explain what will work on your terrace before you choose.
How heavy are large sliding door panels, and does that matter?
A ConceptPatio 130 vent can weigh up to 300kg, and the lift-and-slide version is designed for heavier vents. Weight affects how the glass reaches the opening and what lifting help is needed on the day. We plan access during the survey so installation goes smoothly.
Do sliding doors suit an Arts and Crafts house?
They can, especially on a rear elevation or garden room where wide glass gives a calmer look than many narrow frames. The final decision on appearance rests with the Hampstead Garden Suburb Trust and Barnet Council. We can show finish samples and sightline drawings to help you prepare a well-considered application.
What guarantee do you give on sliding doors?
Every door we fabricate and fit carries a 10-year guarantee. Because our own team makes the doors at Fifield and installs them, the same company is responsible from survey to aftercare, and you deal with us directly if anything needs adjusting later.