
Aluminium bifold doors in Mortlake are well suited to Victorian and Edwardian terraces, riverside houses and rear extensions where the goal is to open the kitchen fully onto the garden. Inspired Glazing fabricates aluminium bifold doors in its Fifield workshop near Windsor and installs them with its own team, using Smart Systems Visofold and Cortizo. Lead times start at 10 days, with a 10-year guarantee.
Free survey for bifold doors in Mortlake
Made in our own Fifield workshop and fitted by our own team, with lead times from 10 days and a 10-year guarantee. Tell us about your opening and we will book a free survey.
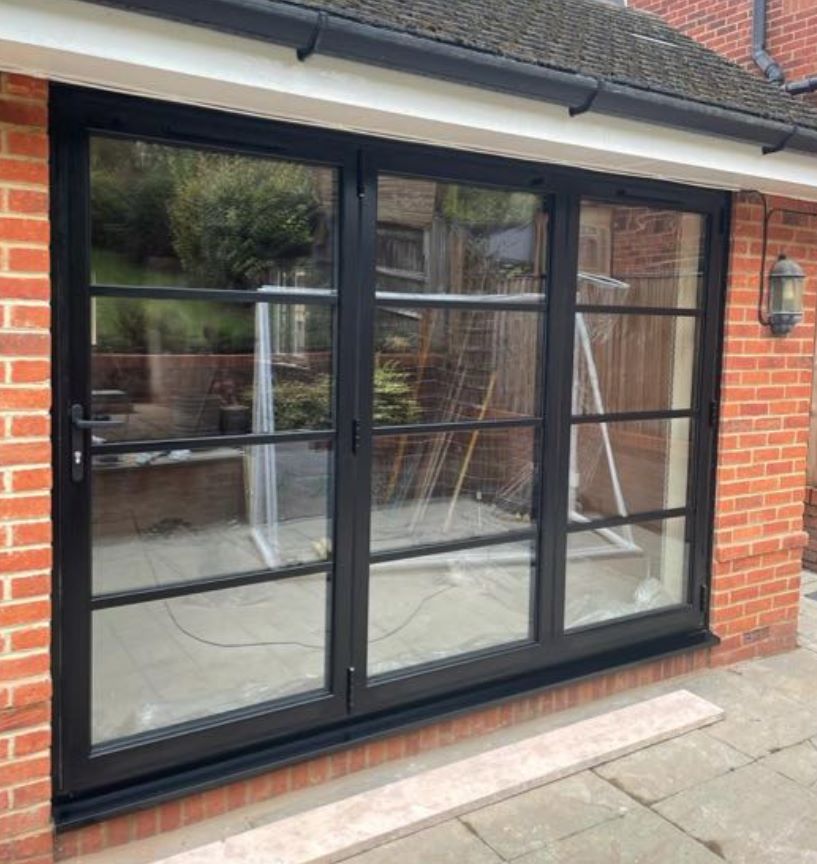
Mortlake homes and rear openings
Mortlake runs along the Thames between Barnes and Kew, with the Boat Race finishing just downstream of Chiswick Bridge. Away from the riverside, streets of terraced and semi-detached houses lead back towards East Sheen, and many have been extended at the rear or into the side return. Owners often want the back of the house to open completely so the kitchen and garden work as one in summer, and a bifold delivers exactly that.
Side-return extensions often create an L-shaped or stepped rear wall. Bifolds can be planned around that, with leaves stacking against a pier and a traffic door for everyday use.
Systems we fabricate
Visofold 1000 from Smart Systems
Visofold 1000 sashes can measure up to 1200mm across and 2500mm high, generous for a typical terraced extension. Smart Systems quotes 1.4 W/m²K for the door, with a 30mm polyamide thermal break and a 122mm typical sightline. A low threshold option is available, and dual colour gives you different finishes on each face. Our Smart Systems bifold doors page has the detail.
Cortizo Bi-Fold
Cortizo lists leaves up to 1200mm by 3000mm and 120kg, configurations from 1 to 14 sashes, and inward or outward opening. The system is PAS 24 test approved, with a U-value from 0.97 W/m²K. Taller leaves work well where an extension has a raised ceiling or roof lights. You can read about Cortizo aluminium doors and windows and the differences between Visofold and Cortizo. Achievable sizes vary with configuration, so ask us to confirm for your opening.
Planning in Richmond upon Thames
Mortlake is in the London Borough of Richmond upon Thames, which has designated the Mortlake conservation area along the riverside and the Sheen Lane Mortlake conservation area nearby. Riverside elevations can be visible from the towpath and the water. If your home is in a conservation area, listed, or a flat, check with Richmond upon Thames Council before you order, and get freeholder or managing agent consent for flats. Our guide to planning permission gives general background.
Access and parking
Parts of Mortlake are in a controlled parking zone, so delivery may need a bay suspension from Richmond Council, which the owner or builder usually arranges. Terraces without side access mean panels go through the house, so we measure hallways and doors at the survey.
Distance from Fifield
Mortlake is about 18 miles from Fifield in a straight line, typically 40 minutes to an hour by road depending on the M4 and the South Circular. The team travels from Fifield to survey and install. We work with architects and builders on structural openings and threshold drainage, which matters near the river.
Choices to make before we fabricate
Several decisions shape how a bifold set looks and works day to day. Stack direction affects your kitchen layout, because folded leaves sit at the side of the opening; in a narrow terraced extension, folding out onto the garden can save room inside. Glass specification is important on a south-facing rear, where solar control helps keep the room comfortable. Frame colour is powder coated, often darker outside and lighter inside, and handle finishes are chosen to suit the interior. We confirm all of these in a written specification before work starts, so your builder can plan finishes around the threshold height. We also leave you with simple care advice for the tracks and seals.
Bifold or sliding door?
For a river or long garden view with slimmer frames, a slider may suit you better. See aluminium sliding doors in Mortlake and our bifold vs sliding guide. Nearby, we also cover Kew bifold doors, Barnes bifold doors and Richmond bifold doors.
Book a free survey
Call 01753 965 005 or request a free quote. We are open Monday to Friday 8am to 6pm and Saturday 9am to 1pm, or WhatsApp photos of the opening to 07934 152 343.
Frequently asked questions
Are bifolds a good fit for a Mortlake side-return extension?
Very often. Side returns usually create a wide rear opening, sometimes with a step in the wall, and bifolds can be arranged to suit. A traffic door gives everyday access without folding the whole set. We survey the opening, discuss stacking direction and check how panels can be carried through the house.
Do I need permission in the Mortlake conservation area?
Possibly. Conservation area status, listing and whether your home is a flat all affect what consent you need, and riverside elevations can be particularly visible. Check with Richmond upon Thames Council before ordering. We can provide drawings and product information for any application your architect makes.
How do bifolds handle weather by the river?
Good detailing matters more than the location. We pay close attention to threshold drainage, sill falls and sealing at the junction with brickwork. If you choose a low threshold, the outside ground level and drainage channel need designing together. We work through this with your builder so rain runs away from the doors.
What if my street is a controlled parking zone?
Delivery usually needs a parking bay suspension near the house. Richmond Council handles these, and the homeowner or builder normally applies so the dates match the site programme. We tell you the van size and the date well in advance, and we keep loading time as short as possible.
How long are your lead times?
Lead times start from 10 days from order, because we fabricate in our own Fifield workshop rather than waiting on an outside supplier. Exact timing depends on the system, colour and glass, and on your builder having the opening ready. We confirm the programme after the survey so you can plan the rest of the project.