
A T-shaped conservatory has a wide section running along the back of the house with a second section projecting out into the garden from the middle, so the floor plan forms a letter T. It gives you one connected room with two or three distinct zones, and suits detached and wider semi-detached homes with a reasonably deep garden. This page covers how the shape is built, who it suits, sensible sizes, the planning and Building Regulations limits that bite hardest on this layout, and the mistakes to avoid. For an overview of every style, see our main conservatories page.

How a T-shaped conservatory is put together
Think of it as two rooms joined at right angles. The cross-bar of the T sits against the house wall and usually has a lean-to or hipped roof. The stem projects into the garden and has its own roof, which can end in a faceted Victorian bay, a square Edwardian end or an upright gable front. Where the two roofs meet, valleys form on each side of the projection, and rainwater from those valleys has to be carried cleanly out to the gutters. Those junctions are the most important detail in the whole design, and they are where a well-made T-shape differs from a poor one.
The projecting stem is normally the natural place for the main garden doors, centred on the end wall, with smaller opening windows or a secondary door in the wings.
Who a T-shape suits
- Wide rear elevations. The cross-bar needs width to be useful, so the shape works best where the back of the house is broad, typically a detached house or a large semi.
- Homes with two rooms at the back. If a kitchen and a lounge both open onto the garden, each wing can sit outside one of them, with the projection between acting as a shared seating area.
- Gardens with depth. The stem should still leave room for a terrace, a path and the rest of the garden.
It is less suited to narrow terraces, where a simple lean-to gives more usable floor for the money, and to bungalows with low eaves, where the roof pitch over a wide cross-bar can be hard to fit beneath the gutter line.
Layouts that make the most of the shape
The strength of a T-shape is zoning. Popular arrangements include:
- a dining table in one wing, sofas in the other and an open, bright projection between them;
- a garden room or reading corner at the end of the stem, facing the best view, with the wings left for circulation and storage;
- a home office in one wing, tucked away from the main doors, with family space in the rest.
A square Edwardian end on the stem is easier to furnish than a faceted Victorian end. If you prefer the Victorian look, plan a round table or a curved sofa for that space rather than square pieces that leave awkward corners.
Sizes and the limits that matter for this layout
Because a T-shape spreads in two directions, it runs into the rules sooner than simpler styles.
Permitted development
The Planning Portal’s guidance on extensions measures single-storey rear extensions from the original rear wall, so the depth limit (3 metres on most houses, 4 metres on detached houses) applies to the end of the stem, not the wings. The extension cannot exceed 4 metres in height, and where any part comes within 2 metres of a boundary the eaves cannot be higher than 3 metres. Wide wings often end close to a side fence, so that eaves limit is worth checking early. If a wing extends past the side wall of the house, it is treated as a side extension, which must be single storey and no more than half the width of the original house; on designated land such as a conservation area, side extensions need householder planning permission. Confirm with your council, such as the Royal Borough of Windsor and Maidenhead, first.
The 30 square metre threshold
A conservatory is normally exempt from Building Regulations only if it is under 30 square metres, built at ground level, single storey, separated from the house by external-quality walls, doors or windows, and heated independently, according to the Planning Portal. A T-shape adds area quickly. A 6 by 2.5 metre cross-bar with a 3 by 2.5 metre projection is 22.5 square metres; lengthen both a little and you are past 30. Above that size the room needs full Building Regulations approval and has to meet the standards for an extension, which affects insulation, glazing and cost.
Roof choices for a T-shape
The roof is where you can play the two sections against each other.
- All glass gives a light, airy room and keeps a strong conservatory character. Choose coated glass to manage heat; our guide to glass roof conservatories explains the options.
- All solid makes the room feel like an extension and is quieter and steadier in temperature, but a mostly solid roof takes it outside the conservatory exemption. See solid roof conservatories.
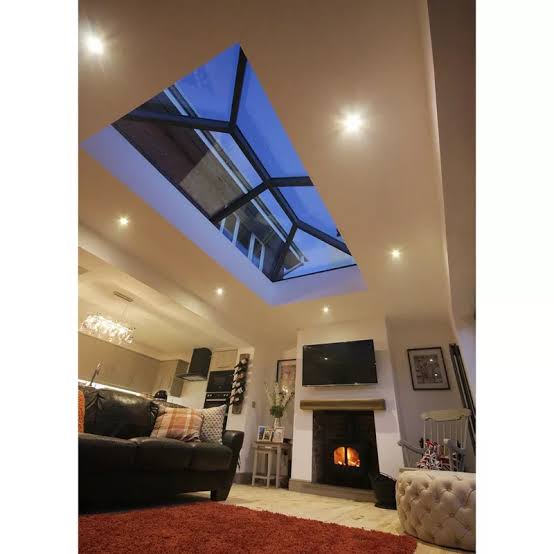
- Mixed is a natural fit for this shape: a solid, insulated roof over the cross-bar against the house, with a glazed roof or a roof lantern over the projection where you want daylight and sky. Because it reduces the glazed share of the roof, it also needs Building Regulations approval.
Frames and doors
Aluminium suits T-shapes with large glazed end walls, because slim frames carry big panes and powder coating gives you greys, black and other colours; see our aluminium windows and doors. UPVC, using our Selecta Advance 70 system, is the more affordable choice and comes in white, woodgrain and coloured foils if you want a timber look. For the stem, French doors keep the end wall symmetrical, while bifold doors in Smart Visofold or Cortizo open almost the full width. If you are considering sliding doors in a conservatory end wall, ask us and we will confirm what is possible for your sizes.
What makes a T-shape cost more
We price every design after a survey, but compared with a lean-to of similar area, a T-shape usually has:
- more roof sections, corners and two valley junctions;
- a longer perimeter of foundations and dwarf walls for the same floor area;
- more chance of meeting drains, gullies or downpipes along a wide rear wall, which may need rerouting (see conservatory bases);
- more frames and glass, especially with a faceted end.
Common mistakes
- A stem that is too narrow. Below about 2.5 metres wide it becomes a corridor rather than a room.
- Doors in the wrong place. Centre doors in the stem can split the seating area; plan furniture first, then doors.
- Clashing with the house. First-floor windows, soil pipes, boiler flues and airbricks along the rear wall must all be allowed for before the wing roofs are set.
- Ignoring orientation. On a south-facing house the stem catches sun on three sides; solar-control glass or a mixed roof makes a big difference.
- Plumbing in house radiators. Extending the house heating into an exempt conservatory removes the exemption. Use independent heating with its own controls.
Looking after it
Clear leaves from the valley gutters each autumn, especially near trees, because blocked valleys are the most common cause of leaks on combination roofs. Wash frames and glass a few times a year, keep drainage slots clear, and lubricate door and window hardware annually.
Plan your T-shaped conservatory
A T-shape repays careful drawing before anything is ordered. We will visit, measure the back of the house, check boundaries, windows and drains, and sketch the layout with you so each wing has a clear job. Call 01753 965 005 or request a free quote and we will arrange a survey from our base at Fifield, near Windsor.
Frequently asked questions
What is the difference between a T-shaped and a P-shaped conservatory?
A T-shape has a wide section along the house with a projection from the middle, giving a symmetrical room with two wings. A P-shape joins a lean-to to a projecting section at one end, so the room is asymmetrical, with a long run and a lounge area to one side. A T-shape needs a wider rear wall.
How big does my house need to be for a T-shaped conservatory?
There is no fixed rule, but the shape works best on a broad rear elevation, usually a detached house or a large semi. The cross-bar needs enough width for two usable wings either side of the projection. On narrow houses a lean-to or Edwardian conservatory gives more usable space for the money.
Does a T-shaped conservatory need planning permission?
Often not, if it meets permitted development limits: a rear depth of 3 metres, or 4 metres on detached houses, measured to the end of the projection, a maximum height of 4 metres and eaves no higher than 3 metres within 2 metres of a boundary. Conservation areas and wings that extend past the side wall need extra checks with your council.
Will a T-shaped conservatory need Building Regulations approval?
Not if it stays under 30 square metres, is at ground level and single storey, is separated from the house by external doors or windows, and has independent heating. T-shapes grow quickly, so check the floor area early. A mostly solid roof or a knock-through into the house also means approval is needed.
Can I have a solid roof on one part and glass on the other?
Yes. A popular approach is an insulated solid roof over the section against the house with glass or a roof lantern over the projection, giving warmth and quiet where you sit and light where you look out. Reducing the glazed share of the roof means the room will need Building Regulations approval.