
A solid roof conservatory has an insulated roof finished in lightweight tiles or slate-effect tiles, with a plastered ceiling inside, in place of glass or polycarbonate. It turns a room that is too hot in summer and too cold in winter into one you can use all year, and it can be built new or fitted to an existing conservatory. The trade-off is approval: a mostly solid roof takes the room outside the Building Regulations conservatory exemption, so the work has to be signed off by building control. This page explains how a tiled roof is built, what building control checks, the weight question, insulation and ceiling choices, and how to keep enough daylight. For all roof types side by side, start at our conservatories page.

What a solid conservatory roof is made of
From the outside in, a typical tiled conservatory roof has:
- lightweight roof tiles or slate-effect tiles, chosen to sit well with the main roof of the house;
- battens and a breathable membrane to shed any water that gets past the tiles;
- a structural frame of rafters, often with a ring beam that ties the roof to the top of the window frames;
- insulation between and over or under the rafters, with a vapour control layer on the warm side;
- plasterboard, skimmed and finished as a ceiling.
Gutters, fascias and soffits finish the eaves. If those on the house are tired, it can make sense to renew them at the same time; see fascias, soffits and guttering.
Why a solid roof needs Building Regulations approval
The Planning Portal lists the conditions for the conservatory exemption: under 30 square metres, at ground level, single storey, separated from the house by external-quality walls, doors or windows, and with independent heating. Behind that sits the definition of a conservatory itself. Council building control guidance, such as North Norfolk’s and Lincoln’s, describes it as a structure with at least three quarters of the roof and at least half of the external walls made from translucent material.
Replace the glazing with tiles and the room no longer meets that definition. LABC’s guidance on solid roofs for conservatories says the new roof must then comply with the Regulations, while the rest of the existing structure should be no worse than before. LABC has also confirmed in answers to homeowners that even insulating the underside of an existing polycarbonate roof counts as building work needing an application. The approval matters when you sell, because buyers’ solicitors ask for completion certificates.
What building control will check
According to the LABC guidance, the checks focus on a short list:
- the structural design of the new roof and how its load travels down through the existing frames;
- whether the foundations are adequate for any added load;
- moisture resistance, ventilation and thermal performance of the roof and its junctions with the house;
- that the room stays thermally separated, with its own heating controls and isolating valves.
The same guidance says building control should not normally require upgrades to existing walls, floors or heating. Pre-approved construction details, known as LABC Registered Details, can demonstrate compliance for much of the work.
Weight, frames and foundations
A tiled roof is heavier than polycarbonate, so the survey matters more than the tiles. LABC points out that frames built for a polycarbonate roof may only be reinforced for that lighter load, and suggests checking for steel reinforcement by drilling small pilot holes or using a magnet. Where frames are not reinforced, extra reinforcement or new frames may be needed. Door frames are checked for steel inserts that carry the roof load down to the floor slab.
Below ground, LABC suggests trial holes to confirm the foundations, noting that a 150mm concrete strip or reinforced slab on original ground is usually adequate, but that foundations over drains, near trees or on filled ground may need more thought. Our page on conservatory bases covers this in detail. Cracks in dwarf walls, or a floor that has dropped away from the house, are warning signs we look for before recommending a solid roof.
Insulation targets
A new solid roof is treated as a new thermal element under Approved Document L. Building control guidance from Lincoln lists the limiting U-values as 0.18 W/m²K for a pitched roof insulated at rafter level, 0.16 W/m²K with insulation at ceiling level, and 0.18 W/m²K for a flat roof. In practice that means a thick, carefully detailed insulation build-up, with attention to cold bridges where steel or aluminium members pass through it.
Ceiling options
- Vaulted ceiling. The plasterboard follows the roof pitch, so the room feels tall and open. This is the most common finish on conservatory conversions.
- Flat ceiling. A level ceiling gives a more conventional room, but it lowers the space and suits steeper roofs best.
- Internal pelmet. A plastered box around the top of the frames can house downlights and hide the ring beam.
- Lighting. Downlights or pendants are fixed electrical work, which must comply with Part P and be certified.
Keeping the daylight
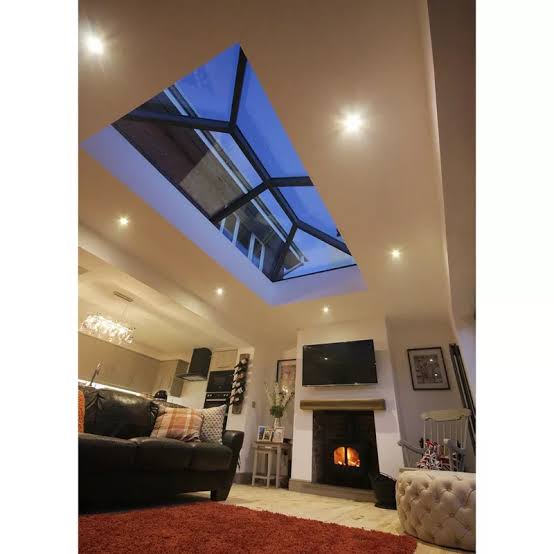
The most common regret with a fully tiled roof is a darker room, especially if the conservatory is the only route for light into a kitchen. You can keep some sky by building in glazed panels, rooflights or a roof lantern. Every glazed area reduces the insulated share of the roof, so the balance is agreed as part of the design and the building control submission. If you want the room to stay mainly glazed, a high-performance glass conservatory roof may suit you better.
Comfort, noise and condensation
An insulated, tiled roof softens the drumming of heavy rain, evens out temperature swings and stops the glare that makes some conservatories hard to use for screens. The roof must still breathe: ventilation and a vapour control layer, designed as part of the approved detail, stop condensation forming inside the build-up.
Planning points
Changing the roof of an existing conservatory without making it bigger rarely needs a planning application, but listed buildings, conservation areas and homes where permitted development rights have been removed are different. Check with your council before work starts.
Common mistakes
- Fitting a tiled roof without a building control application, leaving you without a completion certificate.
- Assuming the existing frames can take the load without checking for reinforcement.
- Running house radiators into the room, which breaks the thermal separation building control expects.
- Choosing tiles that clash with the house roof.
- Losing all the daylight from an adjoining room.
Replacing an old roof rather than building new? Our page on replacement conservatory roofs covers the process, timescales and market cost guides.
Get advice on a solid roof
We will survey your frames and base, tell you honestly whether a solid roof is the right move, and explain what building control will need. Call 01753 965 005 or ask for a free quote. We cover Windsor, Maidenhead, Berkshire, Buckinghamshire, Surrey, west Kent and north West Sussex.
Frequently asked questions
Do I need Building Regulations approval for a solid conservatory roof?
Usually, yes. An exempt conservatory needs at least three quarters of its roof to be translucent, so a tiled roof takes it outside the exemption. LABC guidance says the new roof must then comply with the Regulations while the rest of the structure stays no worse than before. Building control checks the structure, foundations, insulation and weatherproofing.
Is a tiled roof too heavy for my existing conservatory?
Not always, but it must be checked. A tiled roof weighs more than polycarbonate, and frames built for a polycarbonate roof may lack steel reinforcement. We check the frames, door supports and foundations at survey. Where reinforcement is missing, extra support or new frames may be needed before the new roof goes on.
How well insulated does a solid conservatory roof need to be?
As a new thermal element it must meet Approved Document L. Council guidance lists limiting U-values of 0.18 W/m²K for a pitched roof insulated at rafter level and 0.16 W/m²K with insulation at ceiling level. That usually means a thick insulation build-up with a vapour control layer and a plastered ceiling.
Will a solid roof make my conservatory too dark?
It can, particularly if the conservatory lights an adjoining kitchen. Building in glazed panels, rooflights or a roof lantern keeps some daylight while most of the roof stays insulated. Orientation matters too: a north-facing room loses more by going fully solid than a south-facing one, which may gain comfort without feeling gloomy.
Can I keep my conservatory heating if I fit a solid roof?
You can have heating, but building control will expect the room to stay thermally separated from the house, with external-quality doors between them and independent heating that has its own temperature and on-off controls. Extending the house central heating into the room, or removing the doors, turns it into an extension with stricter requirements.