
Our aluminium sliding doors in Leatherhead are based on the Reynaers ConceptPatio 130 lift-and-slide system, which takes vents up to 2,700 mm wide, 2,700 mm high and 300 kg each. As a listed Reynaers at Home installer partner, we fabricate in our Fifield workshop and install with our own team. For a detached house with a long garden or a view towards the Downs, a few large panes of glass make the most of what lies beyond the back wall.
Free survey for sliding doors in Leatherhead
Made in our own Fifield workshop and fitted by our own team, with lead times from 10 days and a 10-year guarantee. Tell us about your opening and we will book a free survey.
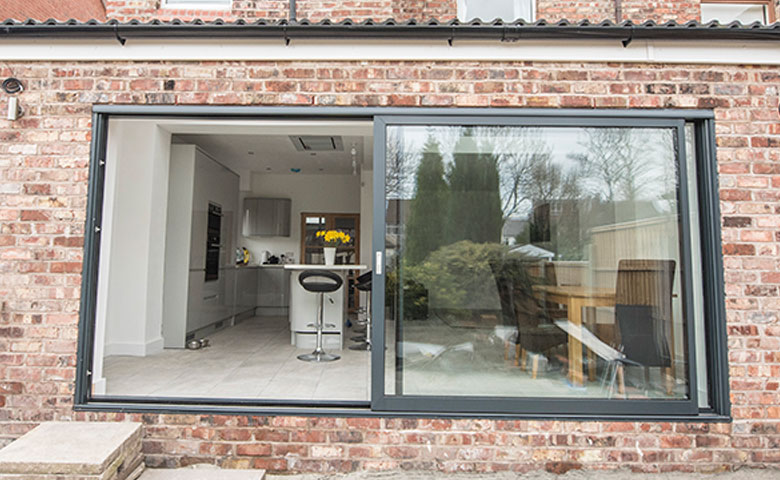
Framing the garden rather than opening it
Many Leatherhead homes sit on substantial plots, with lawns, mature trees and, on the southern side of town, glimpses of the rising North Downs. With a view like that you look out far more often than you step out. Sliding doors keep the glass area large and the frames few, so the garden stays in the picture on grey days as well as bright ones. Because the vents slide past each other rather than folding, nothing projects onto the patio when they are open.
How the ConceptPatio 130 can be configured
- 2-rail: a fixed and a sliding vent, or two sliders, with identical profiles for a balanced look.
- 3-rail: a third vent that stacks behind the others, so two-thirds of the width can open.
- Open corner: vents sliding away from a corner at 90 degrees, ideal for a garden room on two elevations.
- Pocket: vents that slide into a wall cavity for a fully clear opening, planned into a new build or extension.
Threshold choices include a zero threshold for step-free access and a renovation threshold that reduces structural work when replacing old patio doors. Softclose and a slim chicane are offered on some configurations; ask us to confirm for your opening. Full details are on our Reynaers aluminium sliding doors page.
Performance and glass
Reynaers publish a whole-door Uw of 1.4 W/m²K, air tightness class 4, water tightness class E750 and burglar resistance to RC2 for the lift-slide. Operating force is rated class 1, the easiest class, which is noticeable on a large vent. The frame takes glass from 4 mm to 43 mm, so we can specify solar control glass for a south or west-facing elevation that catches afternoon sun. To keep new windows consistent with the doors, see Reynaers windows and sliding doors, or our Leatherhead double glazing page for the wider picture. Cortizo sliding systems are also available, as set out on our guide to Cortizo systems.
Mole Valley planning considerations
Most rear door replacements on houses outside a conservation area need no planning application, but new extensions and properties in a conservation area are different. Mole Valley has 26 conservation areas, including Leatherhead town centre and Fetcham, and Article 4 directions apply to parts of the Leatherhead area. Check with Mole Valley District Council before you commit, and our planning permission explainer covers the basics.
From Fifield to Leatherhead
Our team travels from Fifield, about 20 miles away in a straight line and usually a 40 to 50 minute drive round the M25. Driveways and side access are common in Leatherhead, which helps with heavy vents, but we still check the route from van to opening, ground conditions and any garden steps at survey. On private roads with their own contractor rules, we plan deliveries to fit.
New builds and major extensions
Larger Leatherhead projects often involve an architect and a main contractor, and the sliding door is one of the elements that most affects the structural design. Pocket and open corner layouts in particular need to be decided before the walls and steelwork are drawn. We can provide frame depths, which Reynaers give as 139 mm for 2-rail and 210 mm for 3-rail frames, threshold details and drainage requirements, and we will measure the finished opening ourselves before production begins.
When bifolds are the better fit
If you entertain outdoors and want the whole width open, a folding door may suit you better. Our page on bifold doors in Leatherhead explains the options, and our bifold vs sliding doors guide compares the two.
Nearby, we also install sliding doors in Oxshott, Cobham sliding doors and sliders in Richmond.
Book a visit
We offer a free survey across Leatherhead, Fetcham and Ashtead. Call 01753 965 005, WhatsApp 07934 152 343, or book through the quote request page. Our hours are Monday to Friday 8am to 6pm and Saturday 9am to 1pm.
Frequently asked questions
Can sliding doors replace old patio doors without major building work?
Often, yes. The ConceptPatio 130 offers a renovation threshold, a bottom profile designed to reduce structural changes when replacing existing doors. Whether a larger opening is possible depends on the lintel above, so if you want to widen the gap we check the structure and, where needed, work with your builder or engineer.
Will big glass doors make a south-facing room too hot?
It can if the glass is not chosen carefully. The ConceptPatio 130 accepts glass from 4 mm to 43 mm thick, so solar control units can be specified for south or west-facing elevations. We look at orientation, overhangs and room use at survey and recommend a glass build-up to keep the room comfortable.
Are large sliding doors hard to open?
Not on a lift-and-slide system. Turning the handle lifts the vent so it rolls easily, and Reynaers rate the ConceptPatio 130 lift-slide at operating force class 1. Even a heavy vent can be moved by hand. Softclose is available on some configurations to slow the vent at the end of its travel.
Do I need planning permission for sliding doors in Leatherhead?
For most houses outside a conservation area, replacing rear doors does not need permission. Leatherhead town centre and Fetcham are conservation areas, and parts of Leatherhead have Article 4 directions that remove some permitted development rights. Check with Mole Valley District Council if your home could be affected before placing an order.
Can the doors open at a corner of our garden room?
Yes, the ConceptPatio 130 has an open corner configuration, where vents slide away from the corner at 90 degrees so it opens with no post. It needs the roof or floor above to be supported without a corner column, so we confirm structural details with your builder or engineer before ordering.