
Aluminium sliding doors in Cobham from Inspired Glazing are built on Reynaers ConceptPatio 130, which takes vents up to 2.7 metres high, 2.7 metres wide and 300 kg each. We are a listed Reynaers at Home installer partner: we fabricate the doors in our Fifield workshop near Windsor, install them with our own team and guarantee them for 10 years.
Free survey for sliding doors in Cobham
Made in our own Fifield workshop and fitted by our own team, with lead times from 10 days and a 10-year guarantee. Tell us about your opening and we will book a free survey.
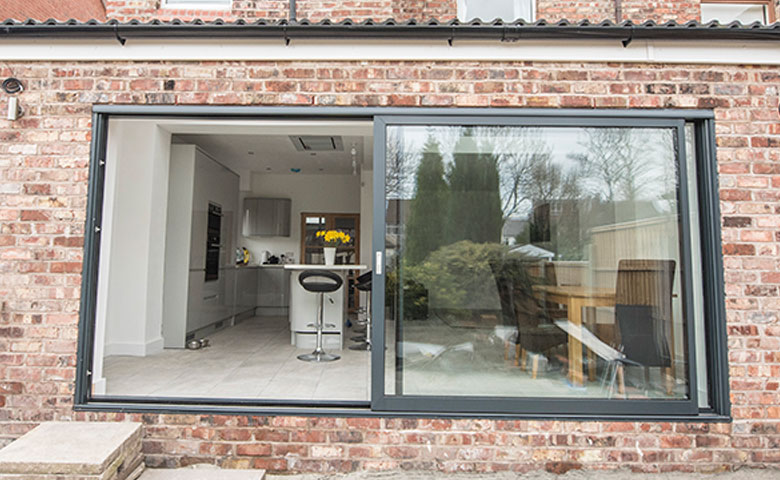
Sliders for large detached homes
Cobham is mostly detached houses, often individually designed and set on generous plots, with Fairmile’s gated roads and the River Mole shaping the setting. New builds and remodelled houses here tend to have tall rear elevations, long lawns and pool terraces. A sliding door is the natural choice when you want as much glass and as little frame as possible, with a view you can enjoy all year from inside.
What ConceptPatio 130 offers
From Reynaers’ technical data, confirmed against your design at survey:
- Slide and lift-and-slide versions.
- Vents up to 2,700 mm by 2,700 mm and 300 kg.
- Monorail, 2-rail and 3-rail frames, 130 mm deep for the first two and 210 mm for 3-rail.
- A thermal value of Uw 1.4 W/m²K on Reynaers’ stated reference door.
- PAS 24 and RC2 security classification.
- Low threshold options from 4 mm in some layouts.
For tall double-height rear walls, a pair of 2.7 metre lift-and-slide vents gives a clean, calm elevation. Find the full specification on our Reynaers sliding doors page, and see the matching window system on our Reynaers windows and sliding doors page. If you are replacing windows at the same time, read about our double glazing in Cobham.
We also make Cortizo sliding systems for projects where they fit better, as described on our Cortizo windows, sliders and bifolds page.
Planning with Elmbridge
Elmbridge Borough Council handles planning here. The Cobham Conservation Area around Church Cobham, the River Mole and Church Street dates from 1973, and Cobham Plough Corner has its own conservation area. Large rear extensions can need permission whether or not you are in one. Check with Elmbridge Borough Council at the design stage. Our article on when replacement windows and doors need planning explains what to ask.
Some private roads and estates also have covenants or management rules covering building work, so check your title and any estate guidance before we schedule installation.
Survey, fabrication and install
Cobham is about 16 miles from Fifield, normally a 35 to 45 minute drive. Our team travels from Fifield to carry out the survey and comes back to install. Lead time is from 10 days after drawings are approved. Large panes need a crane or glass-lifting equipment on some sites, and we assess drive access, gates and ground conditions at the survey.
Making the doors ourselves means that changes in steel sizes, floor finishes or drainage detail can be built into the frames before they are cut.
Slider or bifold?
A slider gives bigger panes and fewer frames, while a bifold clears more of the opening. Read our bifold vs sliding door comparison, or see our Cobham bifold doors page.
Glass, colour and hardware
For a south-facing garden or pool terrace, solar control glass helps keep a large glazed room from overheating, while laminated panes add security to ground-floor doors. On very wide panes, low-iron glass gives a clearer view. Ask us to confirm the colours and finishes available for ConceptPatio 130 on your project, and we will bring samples to the survey so you can see them against your brickwork or render in daylight. We can also match handles and frame colours to any aluminium windows elsewhere in the house, so the rear elevation reads as one design.
Where the doors open onto a pool terrace, we also discuss how the track and drainage will cope with splashes and standing water, so the threshold detail suits the way the space is used.
Once installed, the doors need little care. Keep the tracks clear of leaves and grit, wipe the frames down a few times a year, and the rollers and seals will keep working smoothly.
Sliding doors elsewhere in Surrey
We also install in Oxshott, Leatherhead and Virginia Water.
Book your free survey
Share your plans or photos and we will arrange a time to visit. Call 01753 965 005, message 07934 152 343 on WhatsApp, or ask for a free quote. Our Cobham sliding door enquiries are handled from 8am to 6pm on weekdays and 9am to 1pm on Saturdays.
Frequently asked questions
Can sliding doors span a full double-height rear wall?
ConceptPatio 130 vents go up to 2,700 mm high, so a double-height wall usually combines sliding doors below with fixed glazing above, set on a transom. That gives the tall glass look while keeping the moving vents to a manageable size. Your engineer designs the structure, and we draw the glazing to suit it.
Is ConceptPatio 130 warm enough for a large glass wall?
Reynaers publishes a Uw of 1.4 W/m²K for its reference door with 1.0 W/m²K glass and a warm-edge spacer. Larger panes and higher-spec glass can change the result. For a very large glazed area your designer may need to balance glass performance across the house, and we can supply the data they need.
How do you deliver huge panes to a Cobham house?
At the survey we check gate widths, drive surfaces, overhead cables and the route to the opening. For the largest panes we may use glass-lifting equipment or a crane. We plan this in advance with you and any estate management, so delivery and lifting happen safely on the agreed day.
Do sliding doors need planning permission in Elmbridge?
A new door in an existing opening is often straightforward, but extensions, listed buildings and the two Cobham conservation areas carry more controls. Check with Elmbridge Borough Council before you place an order with anyone. If you need an application, we can provide elevations and system data to support it.
Can I get a level threshold from kitchen to patio?
Reynaers lists a minimum threshold of 4 mm for some ConceptPatio 130 layouts, which gives an almost level step. Your builder needs to plan the floor build-up, the recess for the track and drainage outside. We agree levels with your builder before fabrication so the finished threshold sits where you want it.