
Inspired Glazing supplies aluminium sliding doors in Radlett built on Reynaers ConceptPatio 130, our lead sliding system, which we fabricate in Fifield and install with our own fitters. The detached houses that line much of Radlett often look over long, mature gardens, and a slider gives those rooms the widest panes and the slimmest frames we offer, so the view stays the focus whether the doors are open or shut. As a listed Reynaers at Home installer partner, we offer lead times from 10 days and a 10-year guarantee.
Free survey for sliding doors in Radlett
Made in our own Fifield workshop and fitted by our own team, with lead times from 10 days and a 10-year guarantee. Tell us about your opening and we will book a free survey.
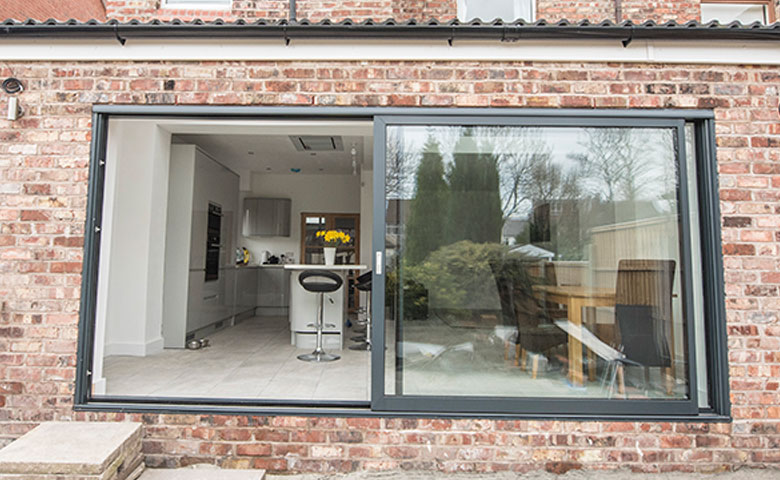
Big glass for long Radlett gardens
Many Radlett homes sit on generous plots, with Hertsmere’s conservation area appraisal noting detached houses in substantial grounds in the south of the village and long plots on roads such as Loom Lane. When a rear elevation faces a deep lawn or a line of mature trees, a sliding door makes the most of it: each vent is a large single pane, and the narrow meeting profile keeps the lines in the view to a minimum.
A slider also stays within its own frame when open, so furniture can sit close to the glass, and there is no stack of panels to place. For a wide family kitchen, a three- or four-vent run on a multirail frame can span the whole back of the house.
Inside the ConceptPatio 130 system
Reynaers makes ConceptPatio 130 as a lift-and-slide door and as a standard slider. Each vent can be up to 2,700mm wide, 2,700mm high and 300kg in weight. The High Insulation version achieves Uw 1.4 W/m²K with a 1.0 W/m²K glass unit, and Reynaers gives the system an RC2 burglar resistance rating, with the slider also listed to PAS 24.
Configurations cover 2-rail, 3-rail, multirail and monorail frames, open corners, pocket installations and low, zero or renovation thresholds. The Slim Chicane option narrows the meeting profile, and a glass corner removes the corner post altogether. Read more on our Reynaers sliding doors page and the wider Reynaers windows and sliding doors range. Cortizo sliding systems are an alternative, shown on our Cortizo windows, sliding doors and bifolds page.
Hertsmere planning and Radlett’s conservation areas
Hertsmere Borough Council deals with planning in Radlett. The Radlett North and Radlett South conservation areas cover parts of the village, and Article 4 directions have been recommended for specific buildings, which would restrict some changes normally allowed without an application. Check with Hertsmere Borough Council if your home is in or near either area. Elsewhere, a straightforward rear extension may fall under permitted development. Our guide to when replacement windows and doors need planning permission is a good first read.
Travel, survey and installation
The team travels from Fifield, about 21 miles away as the crow flies and typically 45 minutes to an hour by road using the M25. We survey the opening, check the structure above and agree the specification, then return with the finished doors to install them. A driveway makes unloading heavy vents easier, and we plan lifting and handling for the largest panes at the survey. If the garden slopes or steps down from the house, we note it then, so the right number of fitters attend.
Where a pocket or zero threshold makes sense
For a new extension, the pocket version of ConceptPatio 130 lets the vents slide into the wall so the opening is completely clear. It has to be designed into the wall build-up, so we work with your architect or builder from the start. The zero threshold, with rails set into the floor, gives a level path from the kitchen to the terrace, provided drainage outside is detailed properly.
Is a bifold the better choice?
If you would rather open the full width of the room, see our aluminium bifold doors in Radlett page, or compare the two in our bifold vs sliding doors guide. We also install sliding doors in Brookmans Park, Moor Park and Hadley Wood.
Arrange a free survey
Call us on 01753 965 005, send a WhatsApp to 07934 152 343, or book through our free quote form, and we will arrange a time to measure your Radlett opening. We are reachable from 8am to 6pm on weekdays and from 9am to 1pm on Saturdays. Inspired Glazing Limited, Coningsby Farm, Coningsby Lane, Fifield, holds Constructionline Silver accreditation.
Frequently asked questions
How big can sliding door panels be in a Radlett extension?
A single ConceptPatio 130 vent can be up to 2,700mm wide, 2,700mm high and 300kg. Multirail frames combine several vents to span a wide rear elevation. The beam or lintel above has to be designed for the span, so we coordinate with your structural engineer before confirming the final vent sizes for your house.
Lift-and-slide or standard slider: which should I choose?
Lift-and-slide suits the largest, heaviest vents, because the panel lifts clear of the track before it moves and settles down onto its seals when closed. The standard slider offers a choice of hardware and suits many everyday openings. Both are part of ConceptPatio 130, and we advise on the better option after measuring.
How well do ConceptPatio 130 sliding doors insulate a Radlett home?
The High Insulation version of ConceptPatio 130 reaches Uw 1.4 W/m²K, based on a 1.0 W/m²K glass unit and a 3.00 by 2.30 metre door. Real performance depends on size, configuration and glass. For a large south-facing elevation, solar control glass can help prevent overheating in summer, so ask us about it.
Can I have a glass corner in a Radlett garden room?
Yes. ConceptPatio 130 has an open corner variant and a glass corner option, both of which remove the post where two elevations meet. The roof or floor above has to carry the load without that post, so the structure must be designed for it. We work with your architect and engineer on the frame details.
Do you need my builder on site during installation?
Not necessarily, as our own team installs the doors. On a new extension, though, your builder will prepare the structural opening, floor levels and any pocket or recessed threshold before we arrive. We agree the opening sizes and tolerances with them in advance, so the frame goes in to plan on installation day.