
Inspired Glazing supplies and fits aluminium sliding doors in Gerrards Cross, leading with the Reynaers ConceptPatio 130 and offering Cortizo sliding systems where they suit the project better. As a listed Reynaers at Home installer partner, we fabricate in our own workshop at Fifield, near Windsor, about 9 miles from Gerrards Cross in a straight line and usually a 20 to 30 minute drive. Our team travels from Fifield to survey and to install.
Free survey for sliding doors in Gerrards Cross
Made in our own Fifield workshop and fitted by our own team, with lead times from 10 days and a 10-year guarantee. Tell us about your opening and we will book a free survey.
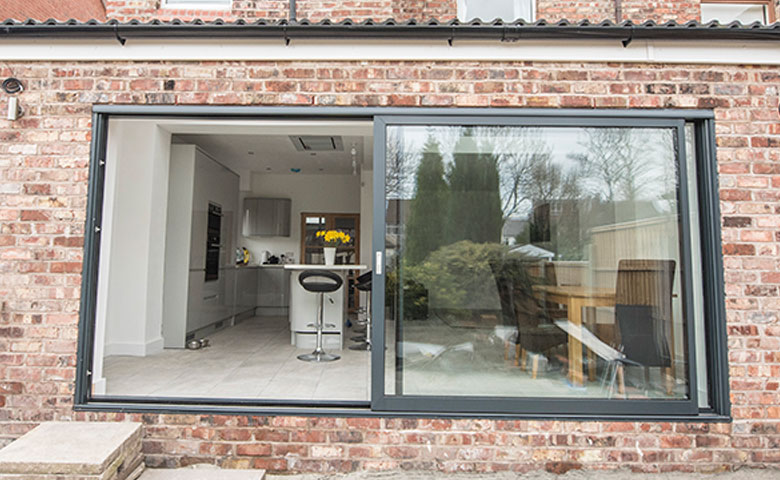
Long gardens, mature trees and big rear elevations
Gerrards Cross grew rapidly in the early 1900s, and many houses still stand in large, wooded plots. Buckinghamshire Council protects much of that character through the Gerrards Cross Common and Gerrards Cross Centenary conservation areas, and individual houses such as those on Latchmoor Grove and South Park Drive are recorded on the council’s heritage records. Many owners have added substantial rear extensions or rebuilt behind a retained frontage. Where the garden stretches back to established trees, a sliding door with wide panes keeps that view in sight year round.
ConceptPatio 130 at a glance
Reynaers publishes these figures for the system:
- Lift-slide vents up to 2700 mm wide and 2700 mm high
- Vent and fixed panel weights up to 300 kg
- Meeting section widths from 50 mm
- Uw 1.4 W/m²K with 1.0 W/m²K glass at the stated test size
- PAS 24 and RC2 security, with impact resistance class I5 to E5
- Acoustic performance up to Rw 39 dB
Frames come in two-rail, three-rail and monorail versions, with an open corner option and a Glass Corner detail for a frameless glass junction. Low and zero thresholds are both offered. Because real performance depends on size, glass and configuration, ask us to confirm the figures for your opening. More information is on our Reynaers aluminium sliding doors page.
Picking a layout and glass
A two-rail frame with one sliding vent beside one fixed pane is the simplest arrangement and keeps meeting sections to a minimum. If more of the width needs to open, a three-rail frame or a pair of vents parting in the middle increases the clear gap. Vents accept glass from 4 mm to 43 mm thick, so acoustic or solar control units can be used where a house is close to the A40 or the Chiltern Main Line, or where an extension faces south.
Planning and heritage in Gerrards Cross
If your home is in either conservation area, is locally listed or is nationally listed, extra controls may apply. Check with Buckinghamshire Council before you settle the opening size. Many rear extensions elsewhere in the town can proceed under permitted development or a householder application, and our article on planning permission for replacement windows explains the usual triggers.
Thresholds, structure and the build programme
The zero threshold version, with a minimum height of 4 mm, lets a porcelain or stone floor run out to the terrace almost without a break, provided the drainage and floor build-up are designed for it. Heavy vents also need a properly sized beam. Because Fifield is close, we can attend site to check the structural opening before manufacture, which helps the frame drop in square and true.
Would a bifold suit you better?
Folding doors open more of the width at once and can turn a corner. If that matters most, compare aluminium bifold doors in Gerrards Cross. For a wider view of the trade-offs, read bifold vs sliding doors.
Matching windows, Cortizo and nearby towns
Whole-house projects often combine ConceptPatio 130 with matching windows; our Reynaers windows and sliding doors page explains the options. If you would like to compare a Cortizo slider, see Cortizo windows, sliding doors and bifolds. We also install in Beaconsfield, Moor Park and Radlett.
One firm from survey to handover
We measure, draw, fabricate and fit, so architects, builders and homeowners deal with a single team. Lead times start from 10 days after drawings are agreed, each installation has a 10-year guarantee, and we hold Constructionline Silver for contractor-led schemes.
Get a free survey
Phone 01753 965 005, WhatsApp 07934 152 343 or submit a free quote request to arrange a visit to your Gerrards Cross home. We are available from 8am to 6pm Monday to Friday and 9am to 1pm on Saturdays.
Frequently asked questions
Why choose a sliding door rather than a bifold in Gerrards Cross?
If your garden is long and the view to mature trees matters, a slider gives wider panes and slimmer meeting sections, so more of the elevation is glass. ConceptPatio 130 vents can reach 2700 mm by 2700 mm. A bifold opens more of the width at once, so the right choice depends on how you use the space.
Can sliding doors be fitted to a house in a conservation area?
Often, but consent may be required. Gerrards Cross has the Common and Centenary conservation areas, and some houses are locally or nationally listed. Rear extensions and widened openings can need planning permission there. Check with Buckinghamshire Council before ordering, and we can supply drawings and product information to support any application.
How quiet are Reynaers sliding doors?
Reynaers quotes acoustic performance of up to Rw 39 dB for ConceptPatio 130, though the figure depends on the glass unit chosen. For homes near the A40 or the railway, acoustic glass can improve results. Tell us about noise at survey and we will specify the glazing and confirm the expected performance for your opening.
Can you check the opening during the build?
Yes. Our workshop at Fifield is only about 20 to 30 minutes from Gerrards Cross, so we can visit site to check the structural opening and floor levels before we manufacture. That helps heavy lift-slide frames fit accurately and keeps the threshold aligned with the finished floor. It is particularly useful on architect-led extensions.
What lead time should I expect for sliding doors?
Lead times start from 10 days after drawings are approved, because we fabricate in our own workshop rather than ordering from a third party. On extensions, the programme is usually set by the build itself, so we suggest contacting us at design stage.