
For aluminium sliding doors in Shiplake, Inspired Glazing leads with Reynaers ConceptPatio 130, built in our Fifield workshop and fitted by our own installers. The system is designed for wide, heavy panes, which suits Shiplake’s riverside houses and the long rear gardens behind its larger detached homes, where the aim is to frame the view rather than fold the wall away. We are a listed Reynaers at Home installer partner, our lead times begin at 10 days, and we guarantee our installations for 10 years.
Free survey for sliding doors in Shiplake
Made in our own Fifield workshop and fitted by our own team, with lead times from 10 days and a 10-year guarantee. Tell us about your opening and we will book a free survey.
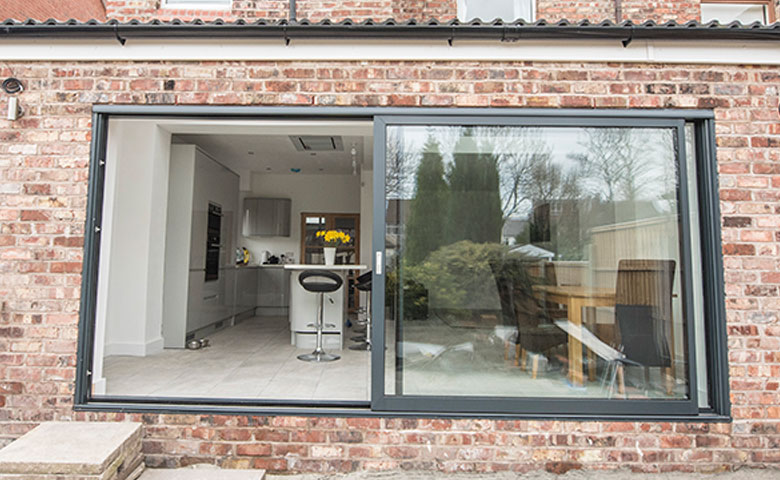
Why sliders suit a Thames-side plot
The River Thames runs along the eastern and southern edges of Shiplake parish, past Shiplake Lock and Shiplake Court, and many homes near it are oriented towards the water. A sliding door gives those rooms broad sheets of glass with only a narrow meeting profile between them, so the outlook stays open even when the doors are shut, which is most of the year.
Away from the river, the same logic applies to detached houses with deep gardens in Lower Shiplake and around Shiplake Cross. When a rear elevation is long and straight, a slider can span it in a few large vents, and the moving panels never project into the room or onto the terrace.
What ConceptPatio 130 can do
Reynaers offers ConceptPatio 130 as a lift-and-slide door, in which the vent rises off the track before moving, and as a standard slider. Individual vents reach 2,700mm wide, 2,700mm high and 300kg. In its High Insulation form, the system achieves Uw 1.4 W/m²K with a 1.0 W/m²K glass unit, and it carries an RC2 burglar resistance rating, with the slider version also listed to PAS 24.
Layouts include 2-rail and 3-rail frames, multirail runs for very wide openings, monorail, an open corner where two elevations meet, and a pocket version that slides the vents into the wall. Threshold choices are low, zero and renovation. Our Reynaers aluminium sliding doors page covers the system, and our Reynaers windows and doors page shows the matching window range. Cortizo sliding systems are also available where a design calls for them, as explained on our Cortizo systems page.
An open corner to face the garden and river
Some Shiplake houses have a corner room with views in two directions. The ConceptPatio 130 open corner variant removes the post where the two elevations meet, so both sets of vents slide away and the corner opens completely. This needs a structural design above, which your architect or engineer will provide, and we coordinate the frame details with them.
Permissions to check in South Oxfordshire
South Oxfordshire District Council handles planning for Shiplake. Replacing doors in an existing opening on an unlisted house is often straightforward, but enlarging the opening, building an extension or working on one of the parish’s listed buildings can need consent. Check with South Oxfordshire District Council at the start, and read our guide on when planning permission is needed. Near the river, flood risk may influence floor levels, which in turn shapes the threshold we specify.
From our workshop to your terrace
Our fitters travel from Fifield, a drive of about 25 to 30 minutes through Maidenhead and Henley. Large lift-and-slide vents are heavy, so we look at vehicle access, the route to the opening and any slopes in the garden during the survey. Private lanes near the river can be tight, and we plan the delivery vehicle accordingly. Where a lawn or terrace has to be crossed with heavy glass, we plan the number of fitters and the lifting method around that route.
Sliding or folding?
If you would rather open the full width of the room, a bifold may be the better fit; see our page on bifold doors in Shiplake and our sliding vs bifold comparison. We also install sliding doors in Winkfield, Beaconsfield and Gerrards Cross.
Your next step
For a free survey at your Shiplake home, phone 01753 965 005, send a message on WhatsApp to 07934 152 343, or complete our quote request form. We are available Monday to Friday, 8am to 6pm, and Saturday, 9am to 1pm, from our base at Coningsby Farm, Fifield. Inspired Glazing Limited holds Constructionline Silver status.
Frequently asked questions
What is the largest sliding door panel you can fit in Shiplake?
With Reynaers ConceptPatio 130, a single vent can reach 2,700mm wide, 2,700mm high and 300kg. Several vents can be combined on multirail frames to span a long elevation. The practical maximum also depends on structural support above and access to the opening, which we assess at survey before confirming sizes.
Is a lift-and-slide door worth it for a riverside house?
For large, heavy panes it usually is. The lift-and-slide version of ConceptPatio 130 raises the vent off the track before it moves, which makes big glass panels easier to operate. It is also rated E750 for watertightness by Reynaers, a useful figure for an elevation facing the river and the weather.
Can a sliding door disappear into the wall?
Yes. ConceptPatio 130 has a pocket variant in which the sliding vents run into a cavity in the wall, leaving the opening clear. It needs the wall to be built or adapted to receive the pocket, so it is best planned at the design stage of an extension rather than added to an existing opening.
Do you also offer Cortizo sliding doors in Shiplake?
We do. Reynaers ConceptPatio 130 is our lead sliding system, but we also fabricate Cortizo sliding systems in Fifield. If a design or specification points towards Cortizo, we can quote for it alongside ConceptPatio 130 so you and your architect can compare the two for your opening.
How long does it take to get sliding doors fitted in Shiplake?
Our lead time begins at 10 days from drawing approval. Because Shiplake is a short drive from our Fifield workshop, scheduling the installation is usually simple. If planning consent or listed building consent is needed from South Oxfordshire District Council, that decision will normally set the overall timetable.