
Inspired Glazing fits aluminium sliding doors in St John’s Wood with the Reynaers ConceptPatio 130 as our lead system, alongside Cortizo sliding systems for projects that suit them. As a listed Reynaers at Home installer partner, we fabricate in our own Fifield workshop near Windsor and install with our own team. NW8 is around 22 miles from Fifield in a straight line, and our fitters typically spend an hour to an hour and a half on the road each way, coming to you for survey and installation.
Free survey for sliding doors in St John’s Wood
Made in our own Fifield workshop and fitted by our own team, with lead times from 10 days and a 10-year guarantee. Tell us about your opening and we will book a free survey.
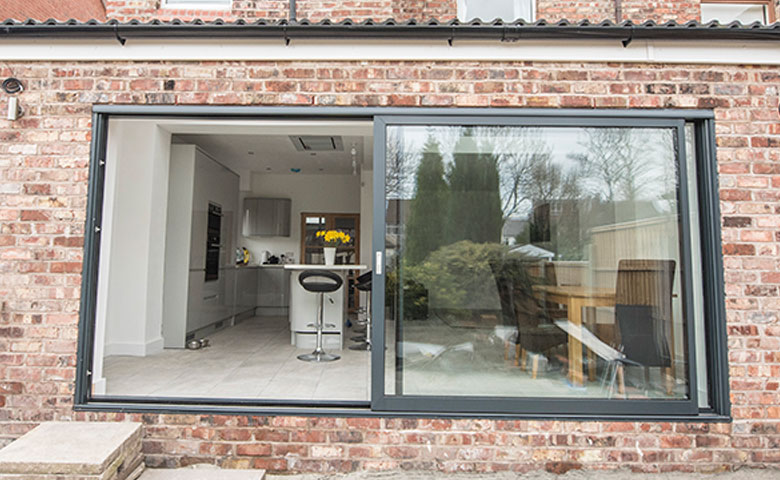
Why sliders suit a long St John’s Wood garden
Few parts of inner London have gardens like these. Behind the stuccoed villas of Acacia Road, Hamilton Terrace and the streets around them, lawns can run a long way back to mature trees, and rear extensions are designed to look straight down that view. A sliding door keeps most of the elevation as glass, with only slim meeting sections between vents, so the garden is framed even on a grey winter morning when nobody wants the doors open.
Sliders also make sense where a terrace is narrow or furniture sits close to the glass, because the vents travel along the frame rather than swinging or folding into the room.
ConceptPatio 130 specifications we can quote
Reynaers publishes the following for ConceptPatio 130. Each vent can measure up to 2700 mm by 2700 mm and weigh up to 300 kg, and fixed panels can also reach 300 kg. Meeting sections start at 50 mm. The system is rated PAS 24 and RC2, with a Uw of 1.4 W/m²K on a 1.0 W/m²K glass unit at the test size, air tightness Class 4, water tightness E750 and wind resistance B5.
Configurations
- Two-rail frames for a pair or set of sliding vents
- Three-rail frames, allowing an extra vent to stack
- Monorail versions where one vent slides past a fixed pane
- Open corner layouts, with vents sliding away from a 90-degree corner
- Low or zero thresholds, the latter for a near-flush transition
Exact limits depend on glass, layout and site access, so ask us to confirm the figures for your opening. Our Reynaers aluminium sliding doors page has more on the system.
Conservation area and basement considerations
Most of NW8 lies within the St John’s Wood Conservation Area. Westminster’s guidance asks that rear extensions do not dominate the villa and that new openings reflect its scale, and the council has specific limits on how far basements may extend beneath gardens. Approved schemes often carry conditions requiring door details to be submitted. Check with Westminster City Council before fixing a design, and see our article on planning permission for replacement windows.
For a lower-ground room opening onto a sunken terrace, the zero threshold option needs drainage designed in from the start. We are glad to work through sections with your architect so the frame sits correctly in the floor build-up.
Leasehold flats, parking and getting glass to site
Where a villa has been split into flats, the freeholder or managing agent will usually need to give consent for external changes. Large vents are heavy and need a clear route to the back of the house, often via a side passage, so we check access at survey. Most streets have residents’ parking controls, and a bay suspension from the council is worth booking for delivery.
Slide or fold?
If you want the full width open for summer parties on the terrace, compare our page on aluminium bifold doors in St John’s Wood. For the general pros and cons, read bifold vs sliding doors.
Windows, alternatives and neighbouring areas
Many owners match sliders with new windows on the same elevation; our Reynaers windows and sliding doors page explains how that works. If you would like to compare a Cortizo slider, visit Cortizo windows, sliding doors and bifolds. We also work in Swiss Cottage, Primrose Hill and Marylebone.
Lead times start from 10 days once drawings are signed, and every installation is covered by our 10-year guarantee. We hold Constructionline Silver, which helps when we work under a main contractor.
Start with a free survey
Call 01753 965 005, WhatsApp 07934 152 343 or request your free quote here to book a visit to your St John’s Wood home. We take calls weekdays from 8am to 6pm and on Saturdays from 9am to 1pm.
Frequently asked questions
Is ConceptPatio 130 suitable for a very wide garden elevation?
Often, yes. Reynaers lists vents up to 2700 mm wide and 2700 mm high, and multiple vents and fixed panes can be combined across a wider frame. The practical limit is usually glass weight, structure and the access route to the rear of the house. We measure and assess these at survey and confirm what is achievable.
Can sliding doors turn the corner of a rear extension?
Yes. ConceptPatio 130 has an open corner configuration in which vents slide away from a 90-degree corner, leaving the corner clear. It needs structural support designed by your engineer, since there is no post at the corner. We can share system details with your architect so the steelwork and frame are coordinated.
Will I need consent from Westminster for new sliding doors?
If you are enlarging an opening, building an extension or working on a listed building, you may well need planning permission or listed building consent, and most of NW8 is a conservation area. Ask Westminster City Council before you place an order. We can provide drawings and product information to support an application or a condition discharge.
How secure are Reynaers sliding doors?
Reynaers lists ConceptPatio 130 as meeting PAS 24 and RC2 burglar resistance. Final security also depends on the glass specification and the locking hardware chosen, which we confirm with you at the drawing stage. The full specification is then set out in writing before anything is manufactured, so you know exactly what is being made.
How soon can you install sliding doors in St John's Wood?
Our lead time starts from 10 days after drawings are approved, because we fabricate in our own workshop at Fifield. On many NW8 projects the programme is set by planning, freeholder consent or the main build, so it is worth contacting us early.